






Sample design · This website is a demo, made to show what your business site could look like. The company, people and reviews on it are not real. · This website is a demo. The business is not real.

Built by Prebuiltwebmarket.com

Welcome to Craft & Timber

Whole-home renovation that starts below the floor

Additions, basements, flooring and whole-house remodels across the Gallatin Valley. We draw the load path before anyone swings a hammer.

118+
Projects since 2011
11+
People, one shop
92%
Handed over on time

Figures are samples for this demo site.

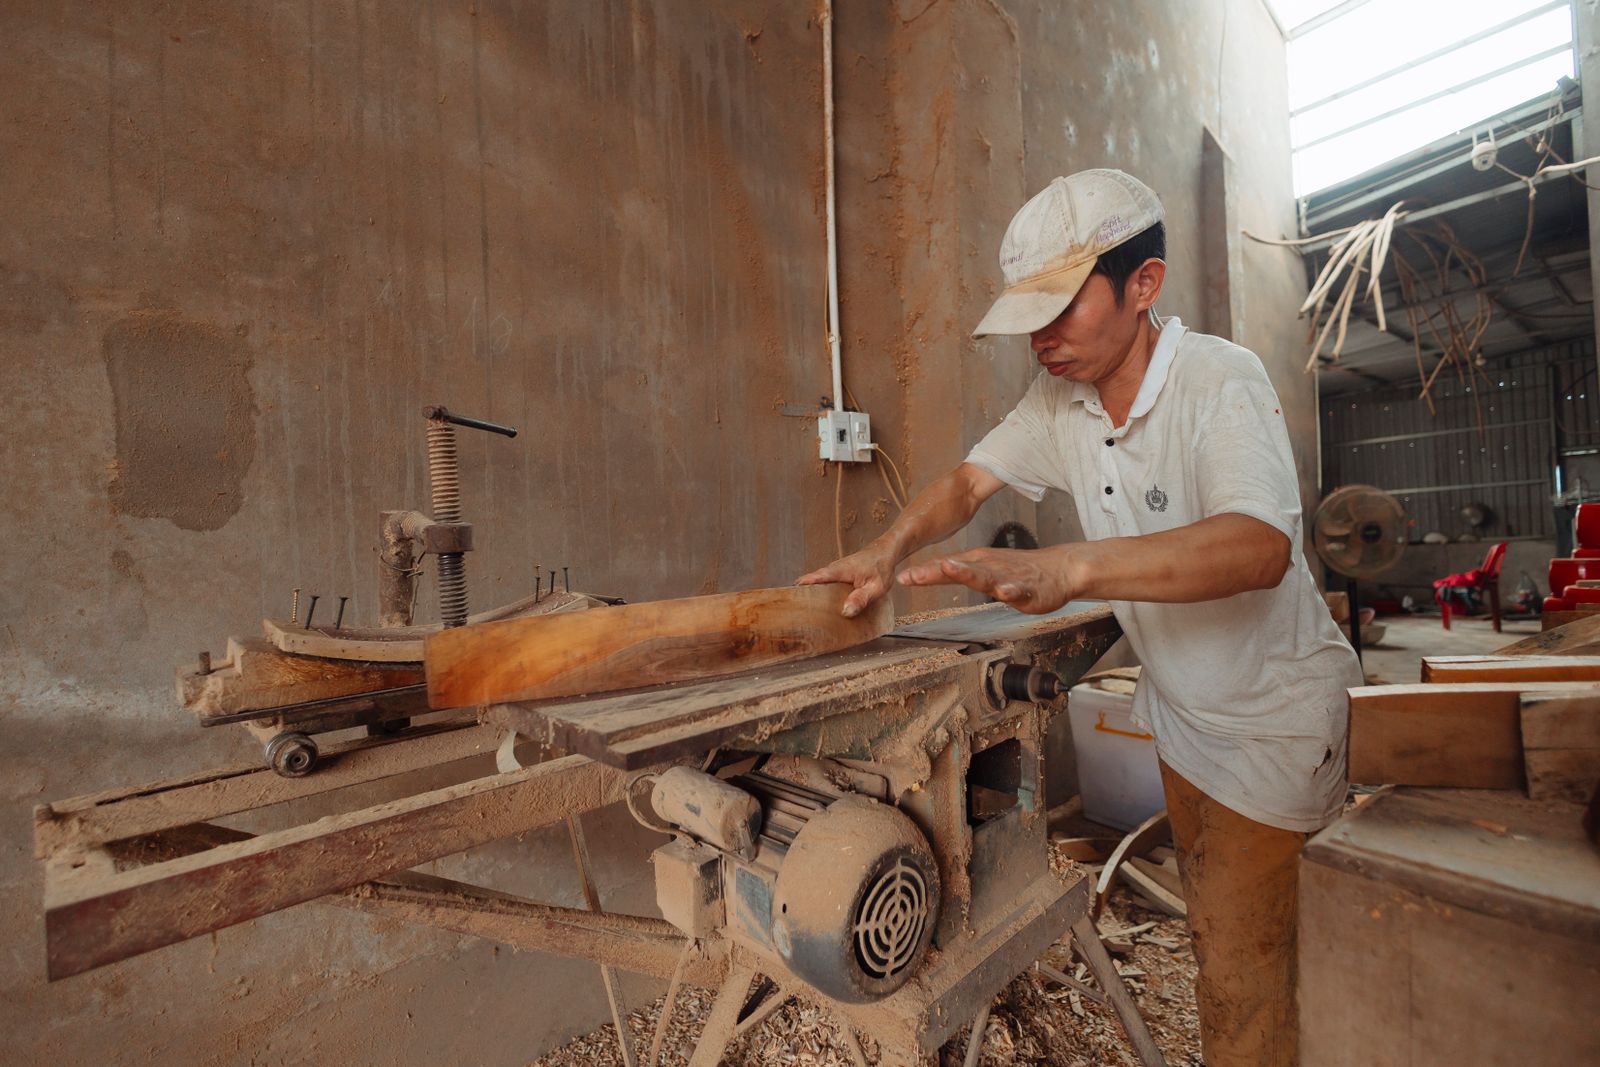
A carpenter in a dusty workshop precisely cuts wood using an industrial saw.

Get to know us

Two sentences that save everyone a wasted meeting

We are a general contractor for the whole house. We are not a single-room specialist, and we say so before anyone books a site walk.

  • Whole-home remodels from demolition to punch list
  • Additions, second storeys and garage conversions
  • Basement finishing with egress and moisture control
About the shop
Confident male construction worker with safety vest and hard hat in a blurred outdoor setting.Wendell SaitoFounder, lead timber framer
Artisan focuses intently on a woodworking task in a modern, well-lit workshop.

We work on houses, not on rooms. A whole-home renovation, an addition, a basement, a floor plan that needs a beam through it. The work that touches structure, systems and finishes in one schedule is the work we are built for.

Kitchens and bathrooms appear in our work constantly, but always as rooms inside a wider scope. If your project is a cabinet and countertop replacement in an unchanged footprint, a dedicated kitchen firm will give you a better schedule and a better price, and we will tell you so on the first call.

Minimum project: around $60,000, or five weeks on site. Kitchens are built where walls, services or structure change, bathrooms alongside a layout or plumbing change, and referrals are given freely when we are the wrong firm.

Our services

Eight services, grouped by what they touch

Planning tool

Where does an addition’s weight actually go?

Snow load travels from the roof to the soil through seven links. Change the site, the span or the soil and watch the footing change with it.

The full explainer
The addition

Half of this bears on the wall you are sizing.

The door, window or wall opening the beam spans.

The ground

IRC Table 401.4.1 presumptive values. A soils report replaces this assumption.

Indicative only. Every load path that changes needs a licensed structural engineer's stamp, and the building department will ask for it.

16 x 16 inSquare pad footing, bottom at 36 in below finished grade

The load path, top to bottom

  1. Roof snow and dead loadBozeman and Belgrade valley floor40 psf
  2. Tributary width onto this wallHalf the roof span8.0 ft
  3. Roof load arriving at the wallSnow plus 15 psf roof dead load440 plf
  4. Floor and wall load from abovenone above this beam440 plf
  5. Beam over the openingIndicative member, pending engineering2-ply 1.75 x 11.875 in LVL
  6. Post reaction at each beam endThis is what the footing has to carry2,640 lb
  7. Soil bearing capacityPresumptive value used1,500 psf
Still needs an engineer's review, but it is within common residential framing.

Pad sized so 2,640 lb spreads across soil rated at 1,500 psf. Bottom of footing at 36 in below finished grade.

The link that breaks most often is not the footing. It is a post that lands on a floor joist instead of continuing down to something that can take a point load. Trace all seven rows before you price anything.

Why choose us

Four things we do on every single house

  • The load path is drawn before anything is demolished

    Every project where structure changes gets a marked-up section showing roof to footing: rafter, header, beam, post, footing, soil. If any link is missing we find it on paper, not with a shoring wall and a phone call to an engineer on a Friday afternoon.

  • Every wall is photographed before it is closed

    Framing, wiring, plumbing and insulation, photographed in sequence and filed by room. Ten years from now, when someone wants to hang a cabinet or find a stud, the answer is in a folder rather than in a stud finder.

  • Transitions are made, not bought

    Thresholds, reducers and nosings come out of our shop in the same stock as the floor. There has not been an off-the-shelf metal transition strip in a house we finished since 2019.

  • Discovery gets a photograph and a price, in that order

    When something behind a wall changes the plan, you get a photograph, an explanation and a priced change order with a schedule impact before any work proceeds. Nothing gets built and billed afterwards.

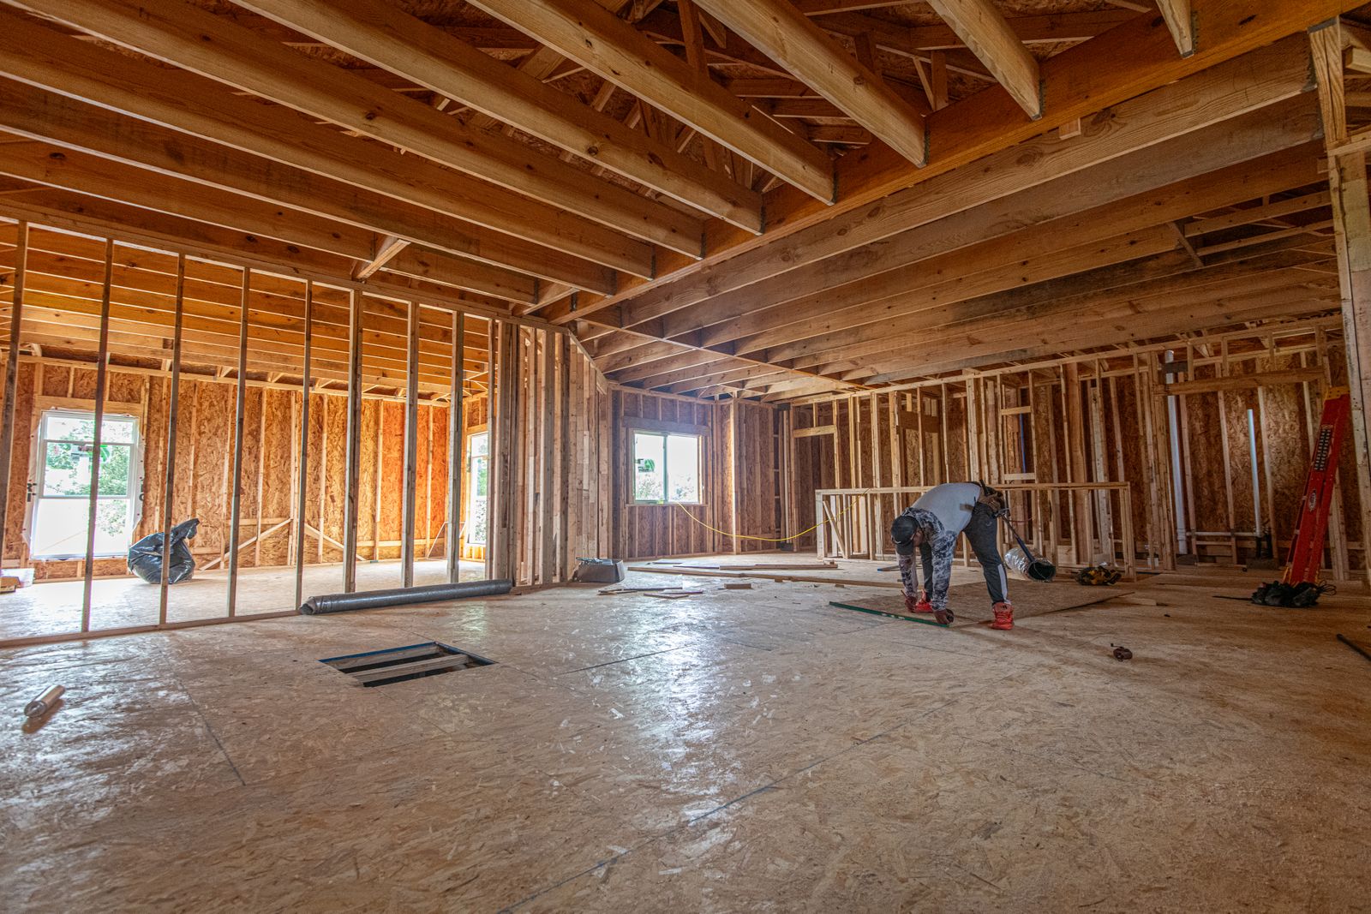
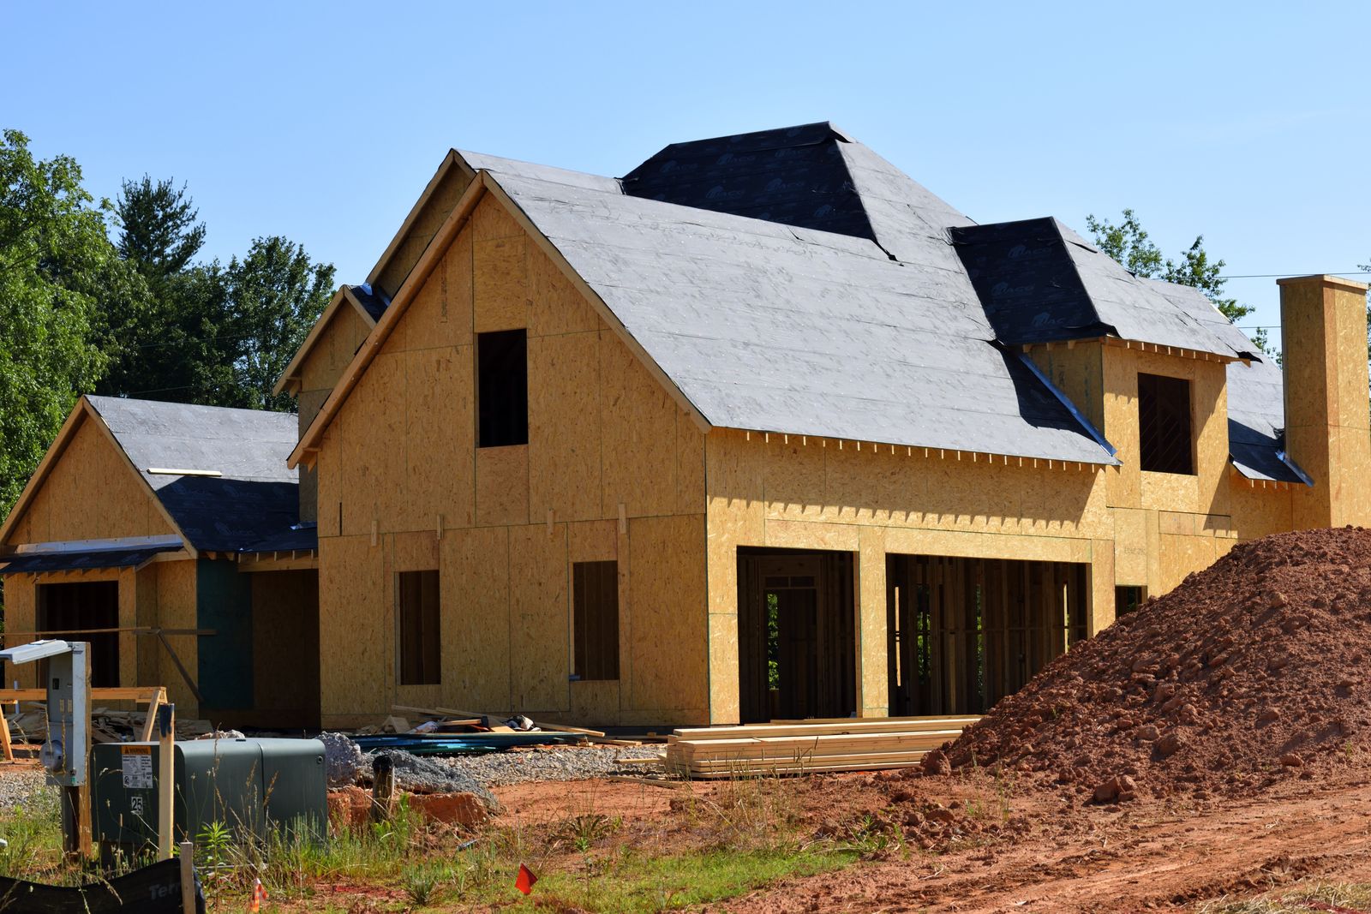
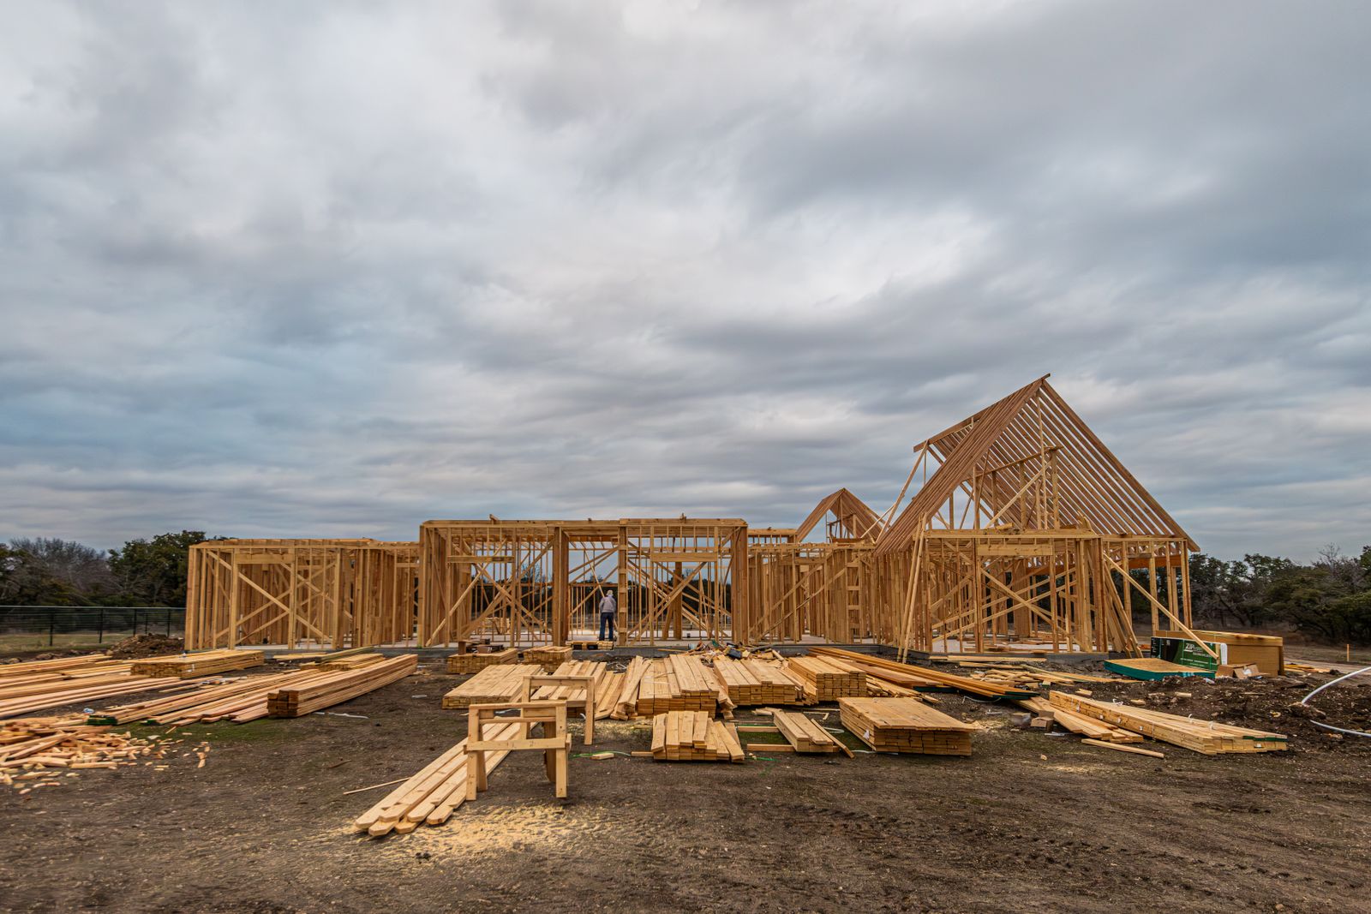
Wooden house framing under construction in Fort Worth, TX during a cloudy day.

Handed over on time92%

Four and five star reviews99%

Young focused ethnic male carpenter in protective headphones and glasses flattening lumber on professional equipment in workroom

Sample figures for this demo site.

Working process

Six phases, and the order matters

The full process
  1. Site walk

    2 to 3 hours, no charge

    We come with a moisture meter, a straightedge, a laser and a torch. We open a small inspection area where we need to, read the panel, check floor deflection and trace the load path. You get a verbal read the same day and a written summary within a week.

  2. Scope and allowances

    2 to 4 weeks

    We write the scope line by line: what is included, what is excluded, and an allowance figure for every selection you have not made. This is the document that makes a fixed price meaningful, and it is the one worth reading twice.

  3. Design, engineering and permits

    6 to 12 weeks

    Construction drawings, structural engineering where load paths change, and permit submittal. In the conservation overlay or at Big Sky, design review runs in parallel. We also lock long-lead selections here: windows, cabinetry and tile.

  4. Demolition and discovery

    1 to 3 weeks

    Dust walls up, negative air running, path protected. Selective demolition exposes what the site walk could only infer. Anything we find is photographed, priced and brought to you as a change order before it is built.

  5. Rough-in and inspections

    4 to 10 weeks

    Framing and structure first, then mechanical, electrical and plumbing rough-in, then inspections. Nothing gets covered until it has passed. Every wall is photographed open and the photographs go in your folder.

  6. Finish and punch

    4 to 10 weeks

    Insulation, drywall, flooring, trim, paint and fixtures, then two punch walks. The first one is ours and we do not invite you to it. The second is yours, and we fix what you find before final payment.

Testimonials

What clients said after the dust settled

Happy couple holding keys in front of their new home, celebrating their purchase.
4.9 from 118 reviewsSample rating figure for this demo site.

“They found the missing beam on the first visit and told us what it would cost before we signed anything. Every surprise after that had a photograph and a price attached.”

Marguerite OkonkwoSouth Willson, Bozeman · Whole-home renovation

“Two other builders said our foundation would not take a second floor. Craft and Timber dug test pits and came back with numbers instead of an opinion.”

Dev RamanathanBridger Canyon · Home addition

“Two quotes told us the floor was fine. Craft and Timber put a straightedge on it and let us look underneath ourselves. We would have tiled over a real problem.”

Priya AnandBelgrade · Flooring

“We lived in the house for fourteen of the eighteen weeks. Every Friday we got a plan for the following week and they never once missed it.”

Noor HaddadNortheast, Bozeman · Whole-home renovation

“They saved the 1911 staircase when I had accepted losing it. The newel post alone took their shop three days.”

Cecily MarchettiLivingston · Whole-home renovation
Read all the reviews

Contact us

Book a free structural site walk

Two to three hours on site with a moisture meter, a straightedge and a panel reader, plus a written feasibility summary. We do this before any contract exists.

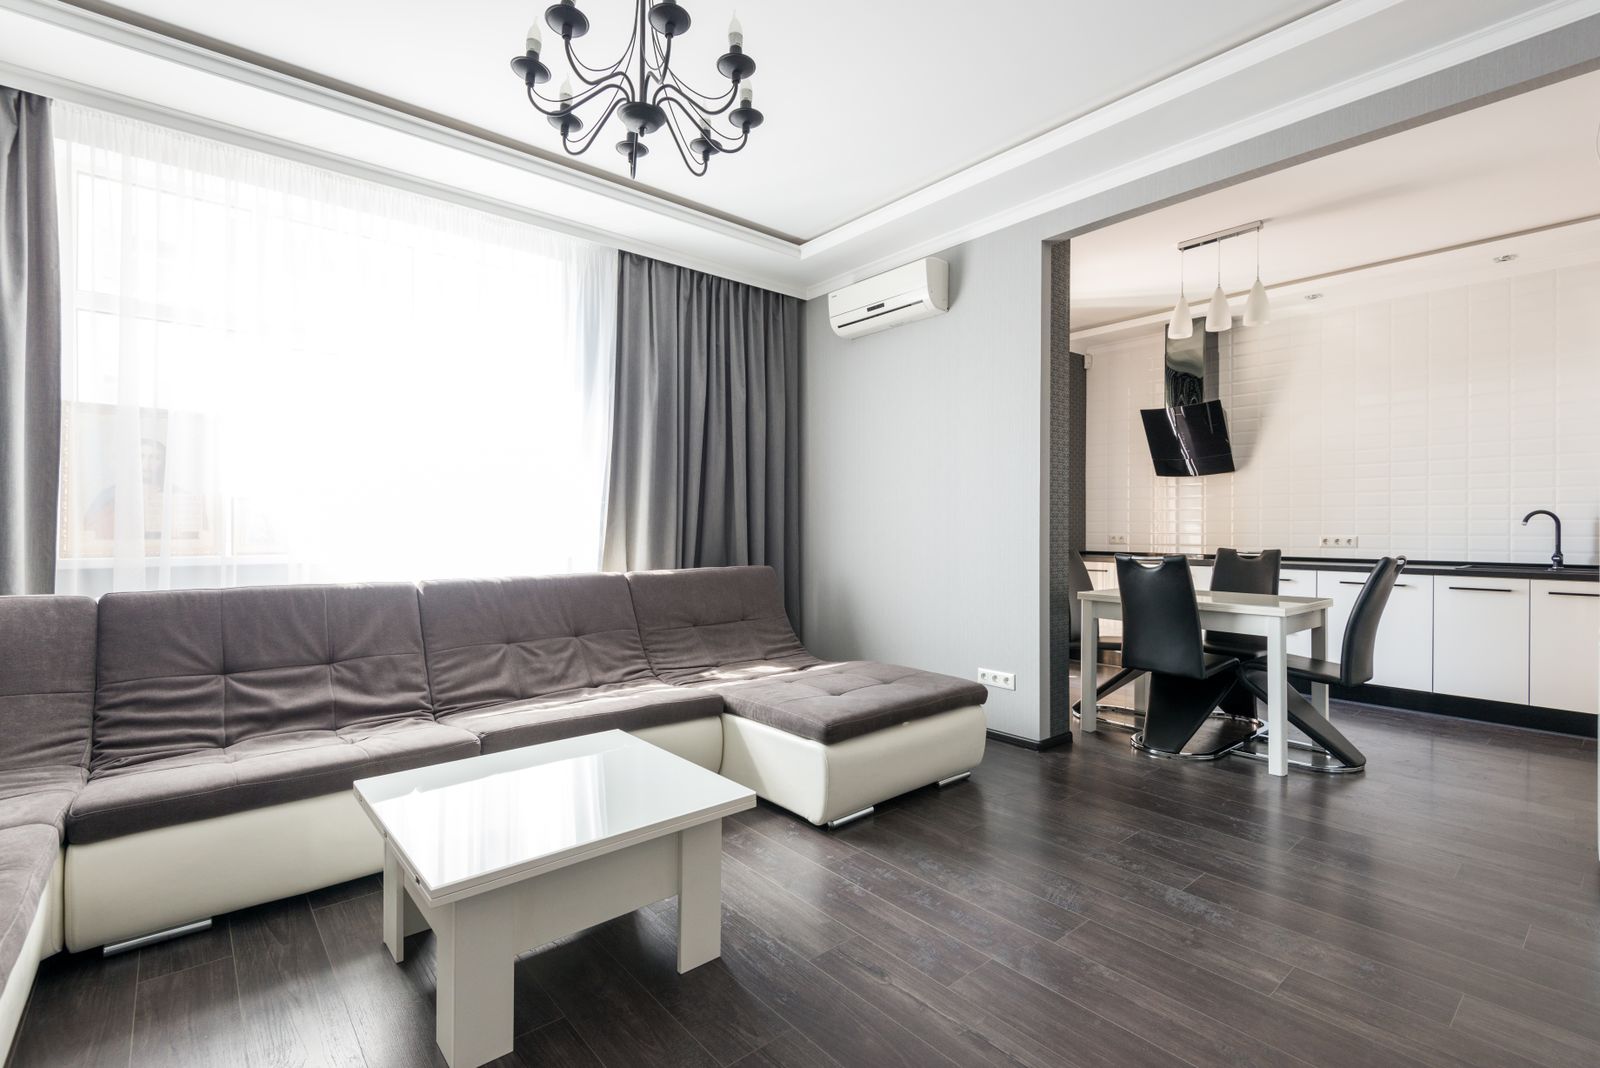
Interior of modern white flat furnished with comfortable couch and dining zone with wooden floor and white walls
Talk to a carpenterCall the shop: (406) 555-0182

Tell us about the house

Please enter your name.

Please enter a valid email.

A sentence or two is plenty.

Please confirm to continue.

Demo form. Nothing is sent from this site.

Thanks, that is with the shop

On a real site you would hear back within one working day to book the site walk. For the full questionnaire, use the estimate form.

A few numbers from the shop

118
Projects completed since 2011
11
People on the payroll
14 yrs
Longest-serving carpenter
92%
Projects handed over within two weeks of the contract date

Sample figures for this demo site.

Planning tool

Will the house still carry it after the renovation?

Run the NEC 220.82 optional calculation against the appliances you are planning to buy, not the ones you already own. It is the figure that decides a service upgrade.

The full explainer
The house

Include the addition or finished basement you are planning.

Zero if there is no central air conditioning.

Fixed appliance loads
57 ACalculated demand load. Recommended service: 100 A service

NEC 220.82 optional calculation

General lighting and receptacles, 3 VA per sq ft
5,700 VA
Two small-appliance circuits plus laundry
4,500 VA
Fixed appliance nameplate total
8,900 VA
General load before demand factor
19,100 VA
After demand: first 10 kVA at 100%, rest at 40%
13,640 VA
No electric climate load
0 VA
Total calculated load
13,640 VA

Appliances counted

  • Electric dryer5,000 VA
  • Dishwasher1,440 VA
  • Disposal960 VA
  • Built-in microwave1,500 VA
A 100 amp service carries this comfortably, with headroom left for a future circuit.

Indicative only. Nameplate ratings vary by model and a licensed electrician runs the real calculation against your actual equipment. An upgrade also means reconnected circuits have to meet current AFCI and GFCI requirements.

Two more tools sit on the planning tools page: a basement egress and moisture check, and a floor height and transition planner.

Current offers

Four things that cost you nothing to ask about

Every figure below is a sample for this demo site. Real terms are confirmed in writing before anything is signed.

Sample offer

Free structural site walk

Two to three hours on site with a moisture meter, a straightedge and a panel reader, plus a written feasibility summary. We do this before any contract exists.

Terms
Sample offer. Within our six service areas. One per property.
Valid
Standing offer, no expiry
Ask about this
Sample offer

$1,500 off a winter start

Projects with interior-only scope that start on site between 6 January and 28 February. Our crews are steadier in winter and we pass some of that back.

Terms
Sample offer. Contracts signed before 15 December. Interior scope only, minimum $80,000 contract value.
Valid
Sample expiry: 15 December 2026
Ask about this
Sample offer

Engineering fee credited

If we carry out the structural engineering for your feasibility study and you go on to sign a construction contract with us, the engineering fee is credited against the first draw.

Terms
Sample offer. Applies to projects over $150,000 contract value. Credit capped at $3,500.
Valid
Sample expiry: 31 December 2026
Ask about this
Sample offer

Neighbour rate on a second project

Two households on the same block contracting in the same season share mobilisation, dust control set-up and container costs, and both see the saving.

Terms
Sample offer. Both projects must overlap by at least four weeks. Saving varies with scope.
Valid
Standing offer, no expiry
Ask about this

Field journal

Long-form notes from the job site

Call the shop and ask a carpenter anything

(406) 555-0182
Get a free estimate
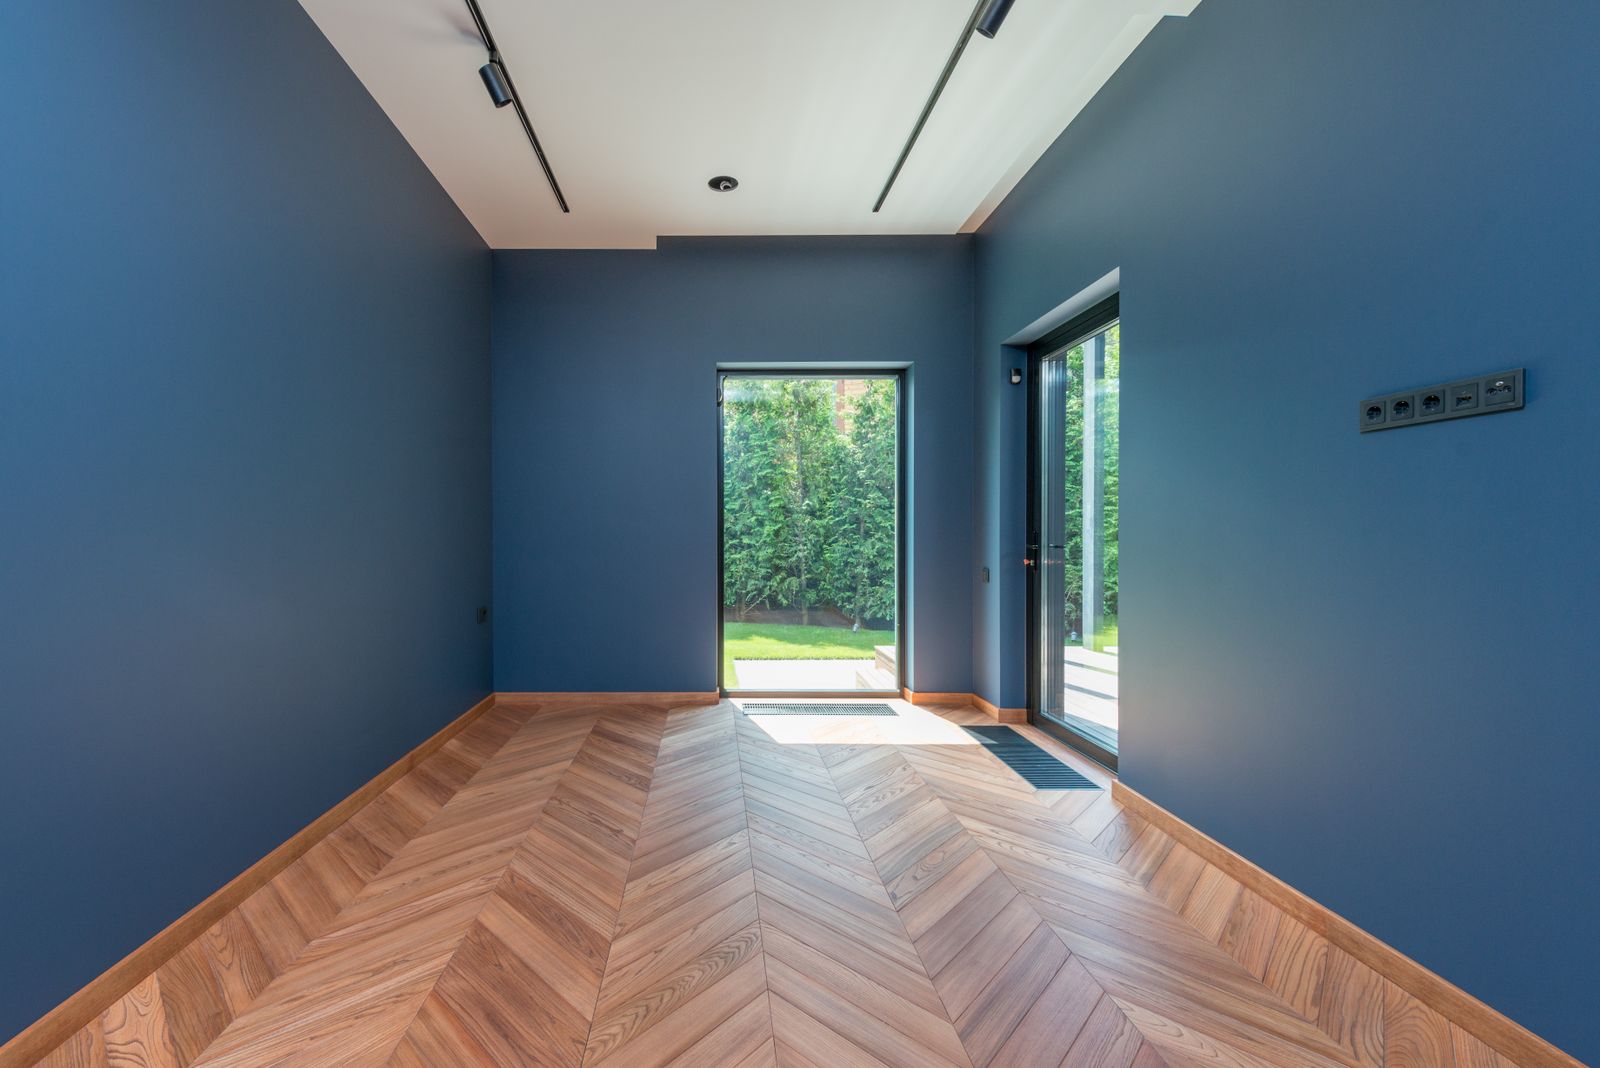
Wide-angle shot of a modern unfurnished apartment with wooden flooring and large windows.

Cookie preferences

Choose which cookies you allow. You can change this at any time from the link in the footer.