Structure and scope
Whole-home renovation
One contract that covers framing, mechanical, electrical, plumbing, insulation, finishes and the punch list, sequenced so no trade has to undo another trade's work.
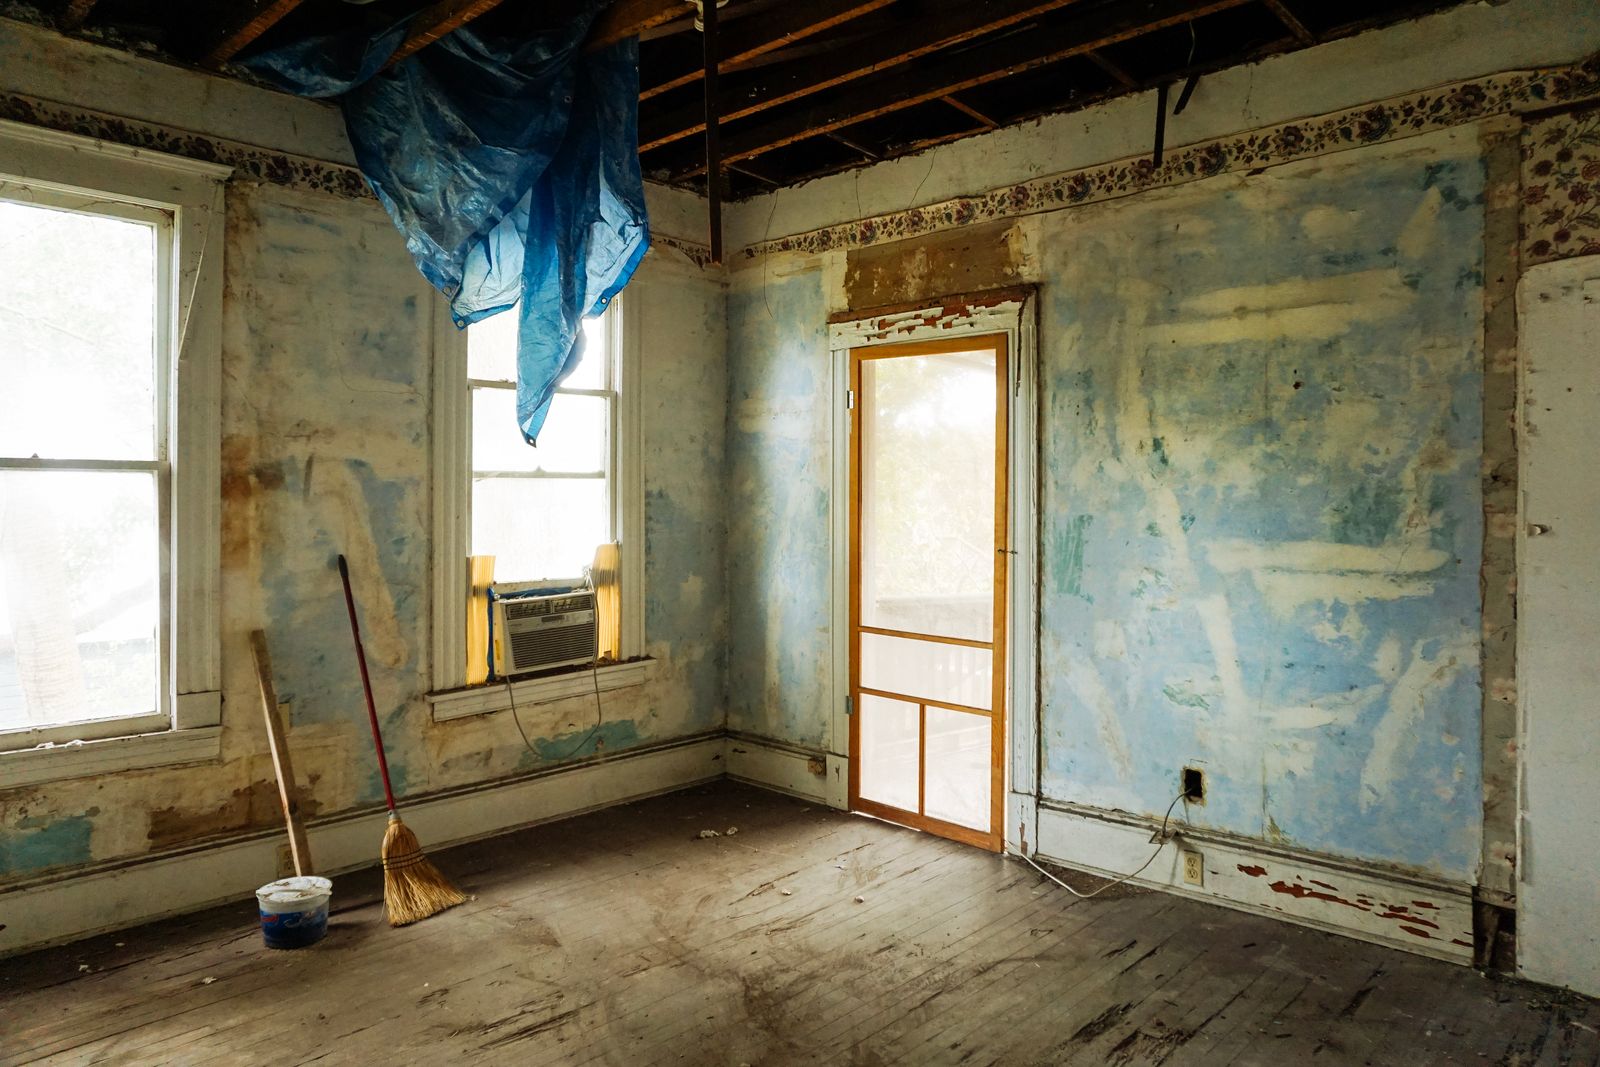
A whole-home renovation is not eight small projects booked back to back. It is one schedule with one critical path, and the order of operations decides whether the job runs 14 weeks or 30. We open the house, correct what is wrong behind the walls, and then close it back up in the right sequence: rough framing, then rough mechanical, electrical and plumbing, then inspections, then insulation and drywall, then finishes.
Most of the houses we take on in Bozeman were built between 1905 and 1985. That means knob-and-tube or early aluminum branch wiring, galvanized supply lines, 60 or 100 amp services, balloon framing with no fire blocking, undersized headers over later openings, and R-7 wall cavities. None of that shows in a photograph. All of it shows in the schedule, so we price it on the site walk rather than discovering it in week three.
We keep one lead carpenter on your house from demolition to punch. That person runs the trade calendar, holds the allowance schedule, and is the one who calls you when something behind a wall changes the plan.
What is included
The scope, item by item
Pre-construction survey
Laser floor plan of the existing house, moisture readings at every exterior wall base, a panel and service-capacity check, and photographs of every cavity we expect to open.
Structural corrections
Header sizing over new and existing openings, point-load posts carried down to a footing, floor joist sistering where deflection exceeds L/360, and beam replacement where a previous remodel cut a bearing wall without one.
Systems replacement
New branch circuits on AFCI and GFCI protection as required, PEX or copper supply re-pipe, DWV corrections, and duct or hydronic re-balance for the new floor plan.
Envelope work
Air sealing at top plates, rim joists and penetrations, cavity insulation to the current code minimum for Climate Zone 6, and continuous exterior insulation where siding is coming off anyway.
Finishes
Drywall to a level 4 or level 5 finish, flooring with correct subfloor prep and transitions, paint schedule, trim, doors, hardware and built-ins from our own shop.
Closeout
Two punch walks, a labelled panel schedule, a digital as-built folder with photographs of every wall before it was closed, and a one-year workmanship walkthrough.
Numbers that govern this work
How it runs
Six phases from first visit to punch list
Site walk and feasibility
Two to three hours on site. We open a small inspection area where we need to, read the panel, check floor deflection and look for the load path.
Scope and allowance schedule
A written scope with line-item allowances for the selections you have not made yet, so the contract price is real.
Permits and structural review
Drawings to the City of Bozeman or Gallatin County. Structural stamp where load paths change.
Demolition and discovery
Selective demolition with dust walls and negative air. Any discovery gets photographed, priced and approved before it is built.
Rough-in and inspection
Framing, then mechanical, electrical and plumbing rough. Inspections cleared before insulation.
Finish and punch
Insulation, drywall, flooring, trim, paint, fixtures, then two punch walks and handover.
What moves the price
Five factors, in order of impact
Age of the house
Pre-1978 houses need lead-safe work practices in any painted-surface disturbance. Pre-1950 houses usually need a full service upgrade and a re-pipe.
How much structure moves
Removing one bearing wall is a beam, two posts and two footings. Opening a whole main floor is a schedule of beams and a stamped drawing.
Whether you live in
Living in the house adds roughly 10 to 18 percent to the schedule because we have to maintain one working bathroom, one kitchen zone and a clean path.
Selection lead times
Windows, custom cabinetry and tile are the three things that stop a job. We lock selections before demolition starts.
Finish level
Level 4 drywall with a standard paint schedule and prefinished flooring is one number. Level 5, site-finished floors and custom millwork is another.
The band of $180,000 to $520,000 shown on this page is a sample figure for this demo site, not a quote.
This work in practice
Projects that included this scope
Questions
What people ask about whole-home renovation
Sometimes. It works best when the plan lets us phase the house into halves and keep one full bathroom and a temporary kitchen live at all times. It does not work when the service panel, the main stack or the only bathroom is in the scope. We will tell you honestly on the site walk which one you have.
The scope is fixed and priced. Unknowns behind finished surfaces are covered by allowances and a written contingency. Every change is a signed change order with a price and a schedule impact before work proceeds.
We do, in our name, for building, electrical, plumbing and mechanical. You will see every inspection result in your project folder.
We do construction drawings and selection support in-house. For significant structural change or a full architectural redesign we bring in a Bozeman architect and a licensed structural engineer, and their fees are shown as a separate line.
We build dust walls with zippered doors, run negative-air machines in the work zone, and mask the path from the door to the work. Anything staying in the house gets wrapped. Most clients rent a storage container for the duration.
More on our questions page, grouped by scope, money, permits, living through the work and building science.
