Rooms inside a plan
Kitchen remodeling
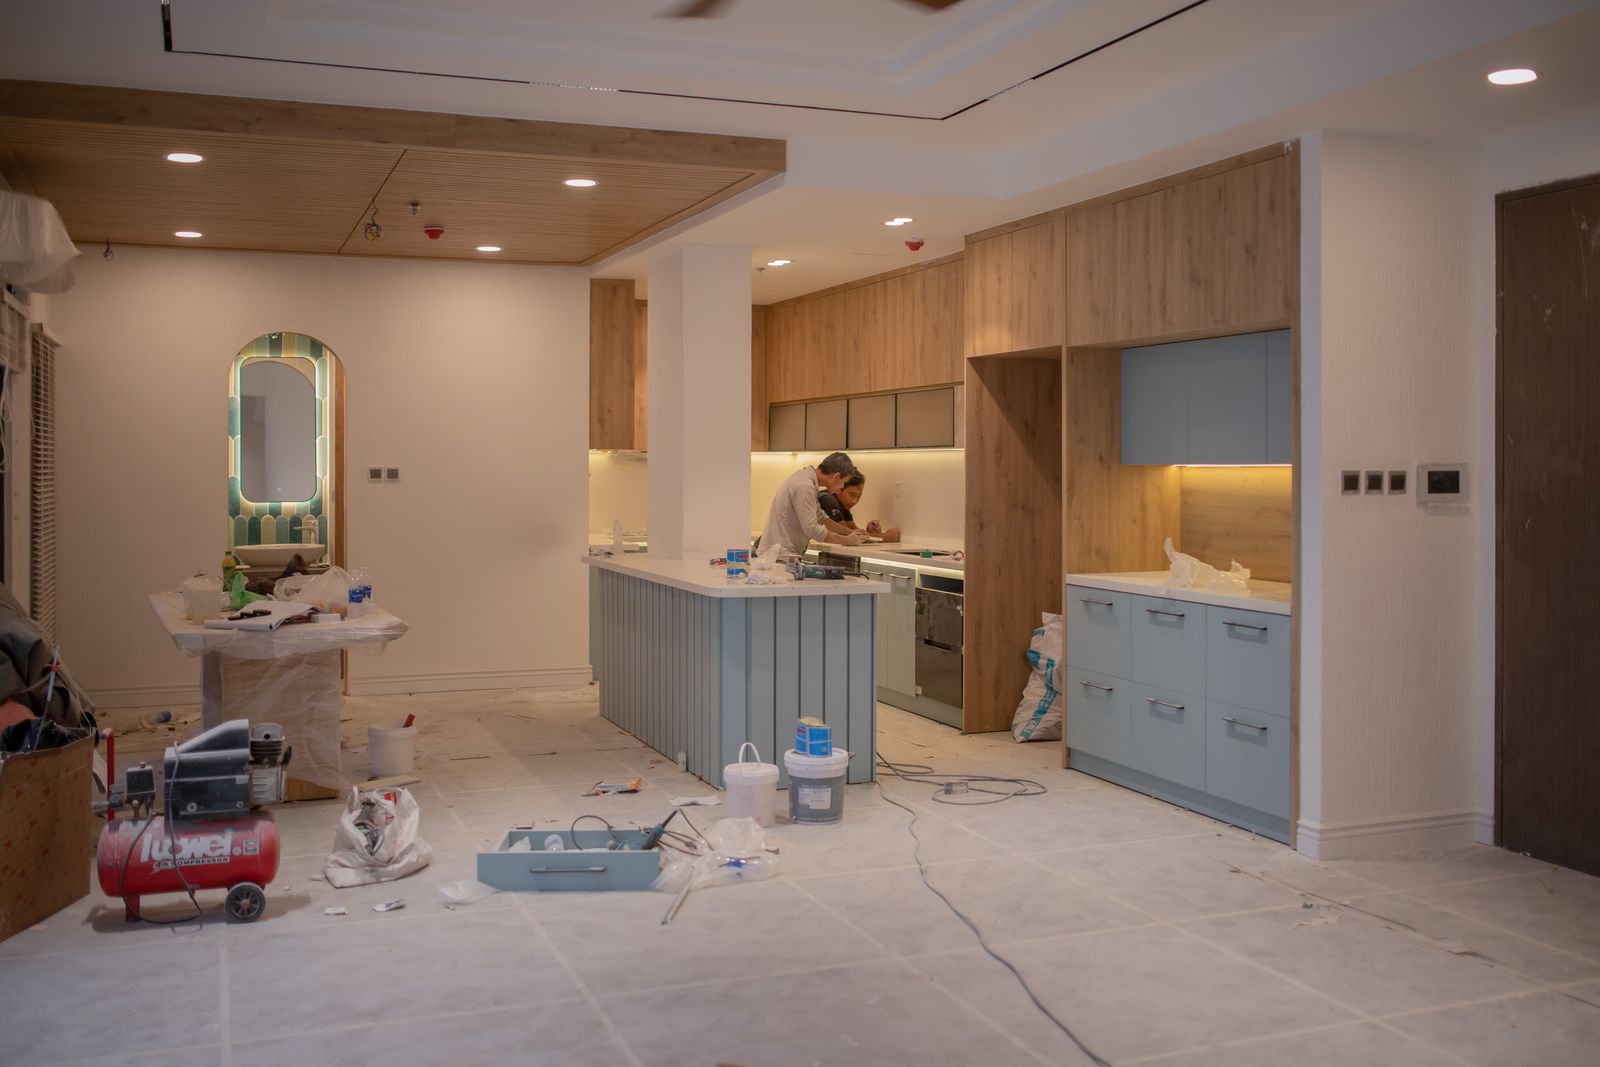
We build kitchens as part of a whole-home or addition scope. If the wall between the kitchen and dining room is coming out, that is a structural job with a kitchen in it.
A kitchen is where a renovation's structural, electrical, plumbing and ventilation decisions all land in the same 250 square feet. Take out the wall between the kitchen and the dining room and you need a beam, two posts and two footings. Move the range and you need a new make-up air path for the hood. Add an induction cooktop, a double oven and a dishwasher and you may have just found the limit of a 100 amp service.
That is why we build kitchens as one room inside a wider plan rather than as a standalone job. If your project really is a cabinet and countertop replacement in an unchanged footprint, a dedicated kitchen specialist will serve you better and cost you less, and we will say so on the first call.
What we do bring is the structural and systems side: the beam over the new opening, the service capacity to run the appliances, the ventilation that actually moves the air the hood is rated for, and cabinetry built in our own shop to fit a house whose walls are not square.
What is included
The scope, item by item
Structural opening
Engineered beam and posts where a bearing wall is removed, with the load carried to a footing rather than to a joist that happens to be nearby.
Electrical
Two 20 amp small-appliance circuits minimum, dedicated circuits for dishwasher, disposal, microwave and range, GFCI protection at counter receptacles and AFCI where required.
Ventilation
A hood sized to the cooking appliance, ducted to the outside in smooth-wall rigid duct, with a make-up air path where the exhaust rate requires one.
Plumbing
Supply and drain relocation with correct venting, an ice-maker line with a serviceable shut-off, and a pot filler where specified.
Shop cabinetry
Cabinets built to the measured room, scribed to out-of-plumb walls, with drawer boxes and hardware specified in the contract rather than left to an allowance.
Surfaces
Countertop templating after cabinet installation, tile or panel backsplash, and flooring continued from the adjacent rooms with a planned transition.
Numbers that govern this work
How it runs
Six phases from first visit to punch list
Layout and structure
What moves, what carries load, and where the beam lands.
Service check
Panel capacity, circuit plan, vent path and make-up air.
Selections locked
Cabinets, appliances, counters and tile, all confirmed before demolition.
Demolition and rough
Opening framed, beam set, rough mechanical, electrical and plumbing, then inspection.
Cabinets and counters
Shop cabinetry installed and scribed, then counters templated and set.
Finish
Backsplash, appliances, trim, paint and punch.
What moves the price
Five factors, in order of impact
Whether a bearing wall moves
This is the single biggest variable. A beam, posts and footings is a structural project inside the kitchen project.
Service capacity
Modern appliance loads frequently push an older house past its panel. Run the service capacity tool before you choose appliances.
Ventilation route
A short straight duct run to an exterior wall is simple. A run across a ceiling to the opposite side of the house is not.
Cabinetry
Shop-built to the room versus modular boxes is a large cost and lead-time difference.
Where it sits in the schedule
Inside a whole-home contract the kitchen shares mobilisation, dust control and trade visits, which is part of why we price it that way.
The band of $68,000 to $185,000 shown on this page is a sample figure for this demo site, not a quote.
This work in practice
Projects that included this scope
Questions
What people ask about kitchen remodeling
Only when it sits inside a wider scope, such as a whole-home renovation, an addition, or a main-floor structural opening. A pure cabinet-and-counter replacement is better handled by a kitchen specialist, and we will refer you to one.
Usually yes, but it needs a beam sized by an engineer, posts at each end, and a load path down to a footing. Sometimes that means work in the basement below. We check the path before we price the opening.
Often, if you are adding induction cooking, a double oven or a second dishwasher to a 100 amp service. Our service capacity tool runs the NEC optional calculation and gives you a demand figure in amps before you order appliances.
Eight to fourteen weeks inside the wider schedule. We set up a temporary kitchen zone with the fridge, a sink and a countertop induction hob wherever the plan allows.
Our own shop on Griffin Drive builds the boxes, doors and drawer fronts for most projects. Where a client wants a specific manufacturer's line we install that instead and say so in the contract.
More on our questions page, grouped by scope, money, permits, living through the work and building science.
