Basement finishing · Bozeman, Sourdough · 2024
A basement that had to stop being wet first
Efflorescence at the cold joint, a 51 inch sill height and a trunk duct sitting at 6 feet 9 inches. All three had to be solved before any drywall went up.
The brief
The owners wanted two bedrooms, a bathroom and a family room. What they had was 1,020 square feet of unfinished basement with a white crust along the base of the north wall and a smell that appeared every August.
The plastic-sheet test on the slab came back with condensation under the sheet after 36 hours, confirming vapour drive through the concrete as well as the visible seepage at the cold joint. Two different problems, two different fixes.
What we found
Four problems the listing photographs did not show
Seepage at the cold joint
Efflorescence along 22 feet of the north wall, worst below a downspout that discharged 18 inches from the foundation.
Vapour drive through the slab
The 48 hour plastic-sheet test showed clear condensation, ruling out a simple surface fix.
Egress sill at 51 inches
The existing windows sat 7 inches above the 44 inch maximum for a sleeping room, and were 3.1 square feet of net clear opening.
Headroom at 6 ft 9 in
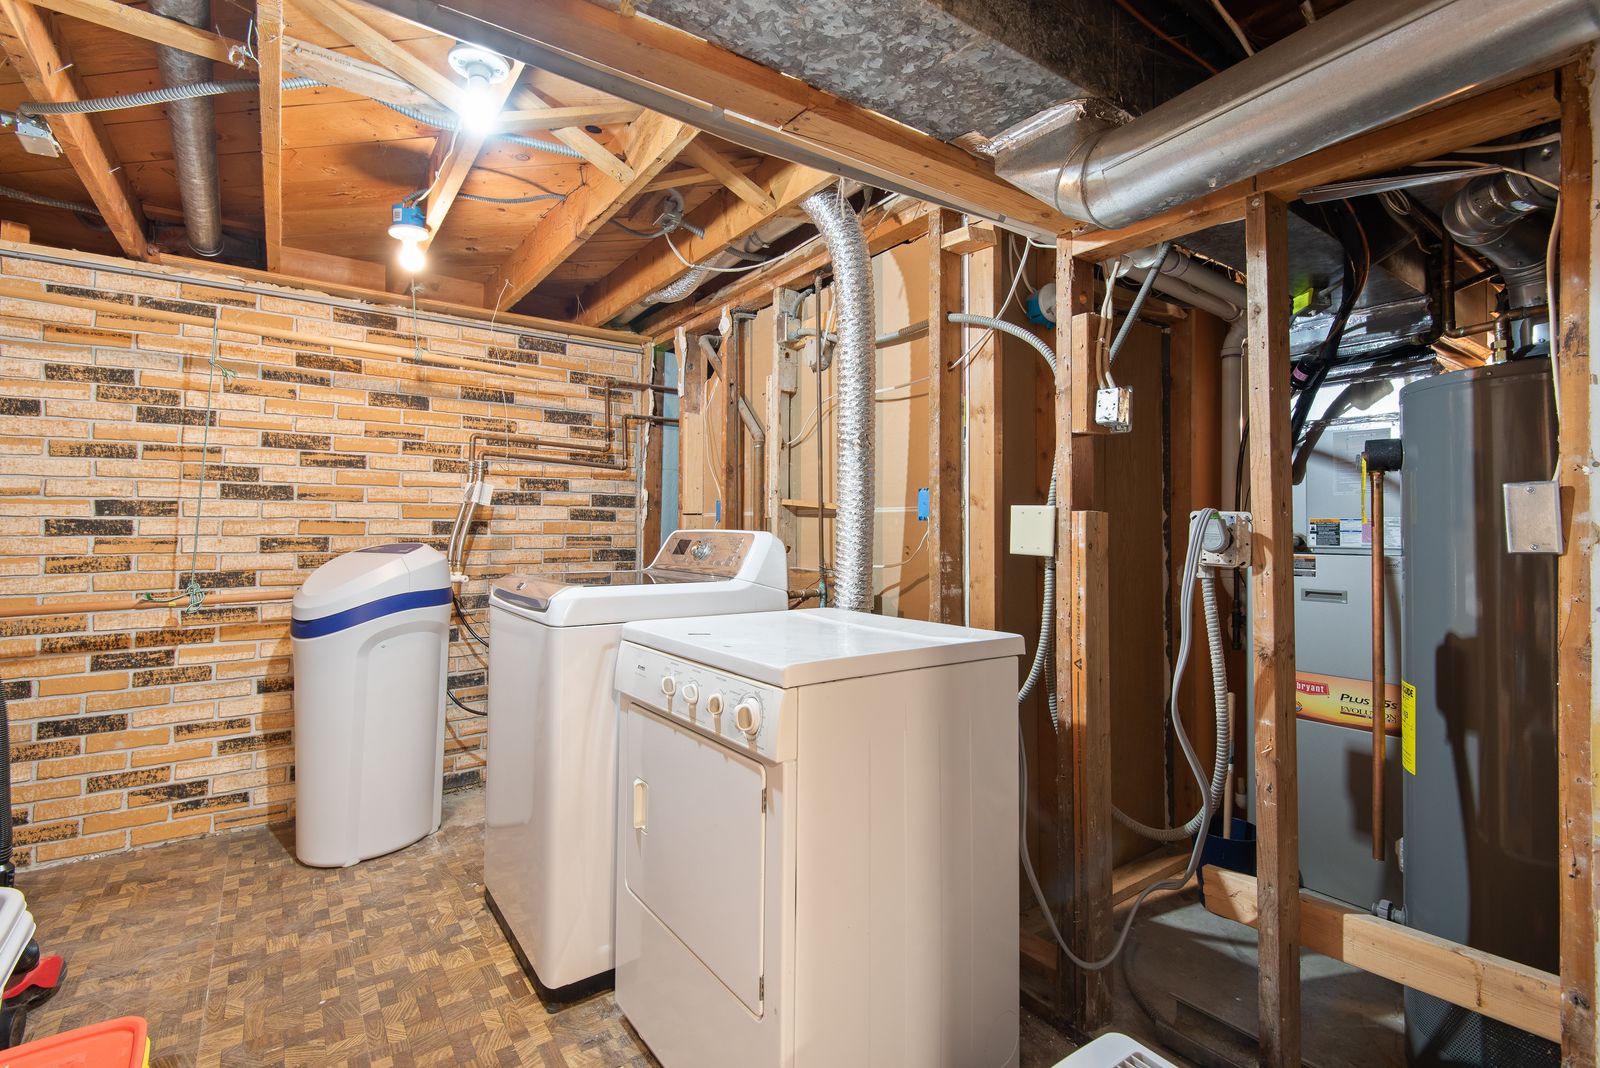
A trunk duct crossed the future bedroom hallway, leaving three inches less than the 7 foot minimum.

What we built
The work itself
- Exterior regrade to a 6 inch fall over 10 feet on the north and east elevations, with downspouts extended 8 feet
- Interior perimeter drain tied to a sealed sump with a battery backup pump
- Two egress openings saw-cut into the poured wall with sized headers, giving 5.9 sq ft net clear at a 41 inch sill
- Code-sized window wells at 9.4 sq ft with 38 inch projection, drained into the new perimeter drain
- Trunk duct re-routed and transitioned to a flat oval, recovering 6 inches of headroom to 7 ft 3 in
- 2 inches of continuous rigid foam against the concrete, taped, with framing held 1/2 inch off the wall
- Sub-slab radon depressurization rough-in with a vent stack to the roof
- Luxury vinyl plank over the slab, with tile in the bathroom on an uncoupling membrane
How it turned out
The two basement bedrooms are legal sleeping rooms with compliant egress, which the owners confirmed mattered on their refinance appraisal.
A radon test after the mitigation fan was fitted came back at 1.9 pCi/L, down from 6.4 pCi/L before work started. Testing was carried out by a Montana-certified measurement contractor, not by us.
Two other companies quoted us for framing and drywall without ever asking about the white stuff on the wall. These people spent two weeks working out where the water came from.