Whole-home renovation · Bozeman, South Willson · 2025
A 1908 foursquare brought back to one plan
Four previous remodels had left this house with three floor levels on one storey, a 100 amp service and a bearing wall that somebody had removed without a beam.
The brief
The owners bought the house knowing it needed work and not knowing how much. The listing photographs showed a charming 1908 foursquare with original trim. What they actually bought was a house that had been remodelled four times since 1961, each time by someone solving one room's problem and creating two more.
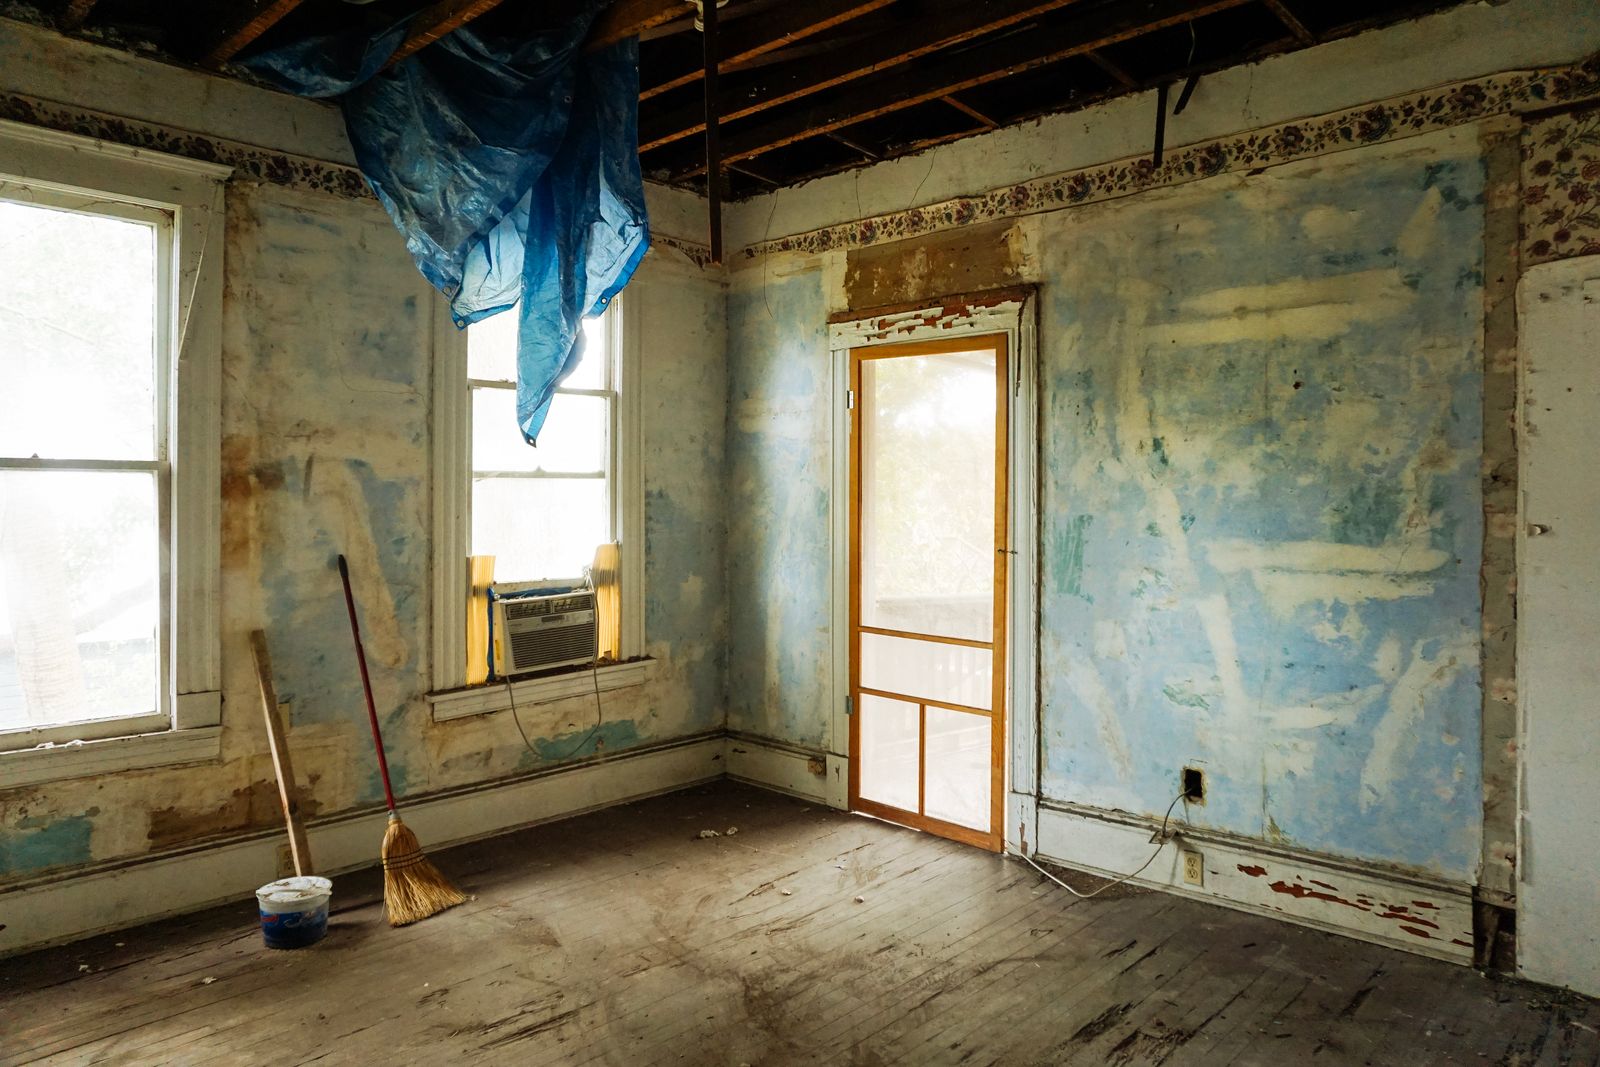
Our site walk found three different finished floor heights on the main storey, a 100 amp service feeding a house with electric baseboard in two rooms, galvanized supply lines that had closed to roughly half their original bore, and a 14 foot opening between the living and dining rooms with nothing but a doubled 2x6 over it. That last one was the reason the second-floor hallway had a visible sag.
What we found
Four problems the listing photographs did not show
An opening with no beam
A previous remodel removed a bearing wall and spanned 14 feet with a doubled 2x6. The floor above had deflected roughly 1 1/4 inches at mid-span.
Three floor heights
Successive projects had added layers. The kitchen sat 3/4 inch above the hall, the dining room 1/2 inch below it.
A 100 amp service
The NEC optional calculation put the existing demand at 94 amps before the new kitchen was added.
Closed supply lines
Galvanized pipe from the 1940s, scaled to roughly half bore, giving 31 psi at the upstairs shower.

What we built
The work itself
- Engineered LVL beam at the 14 foot opening with posts carried through the first floor to new footings in the basement
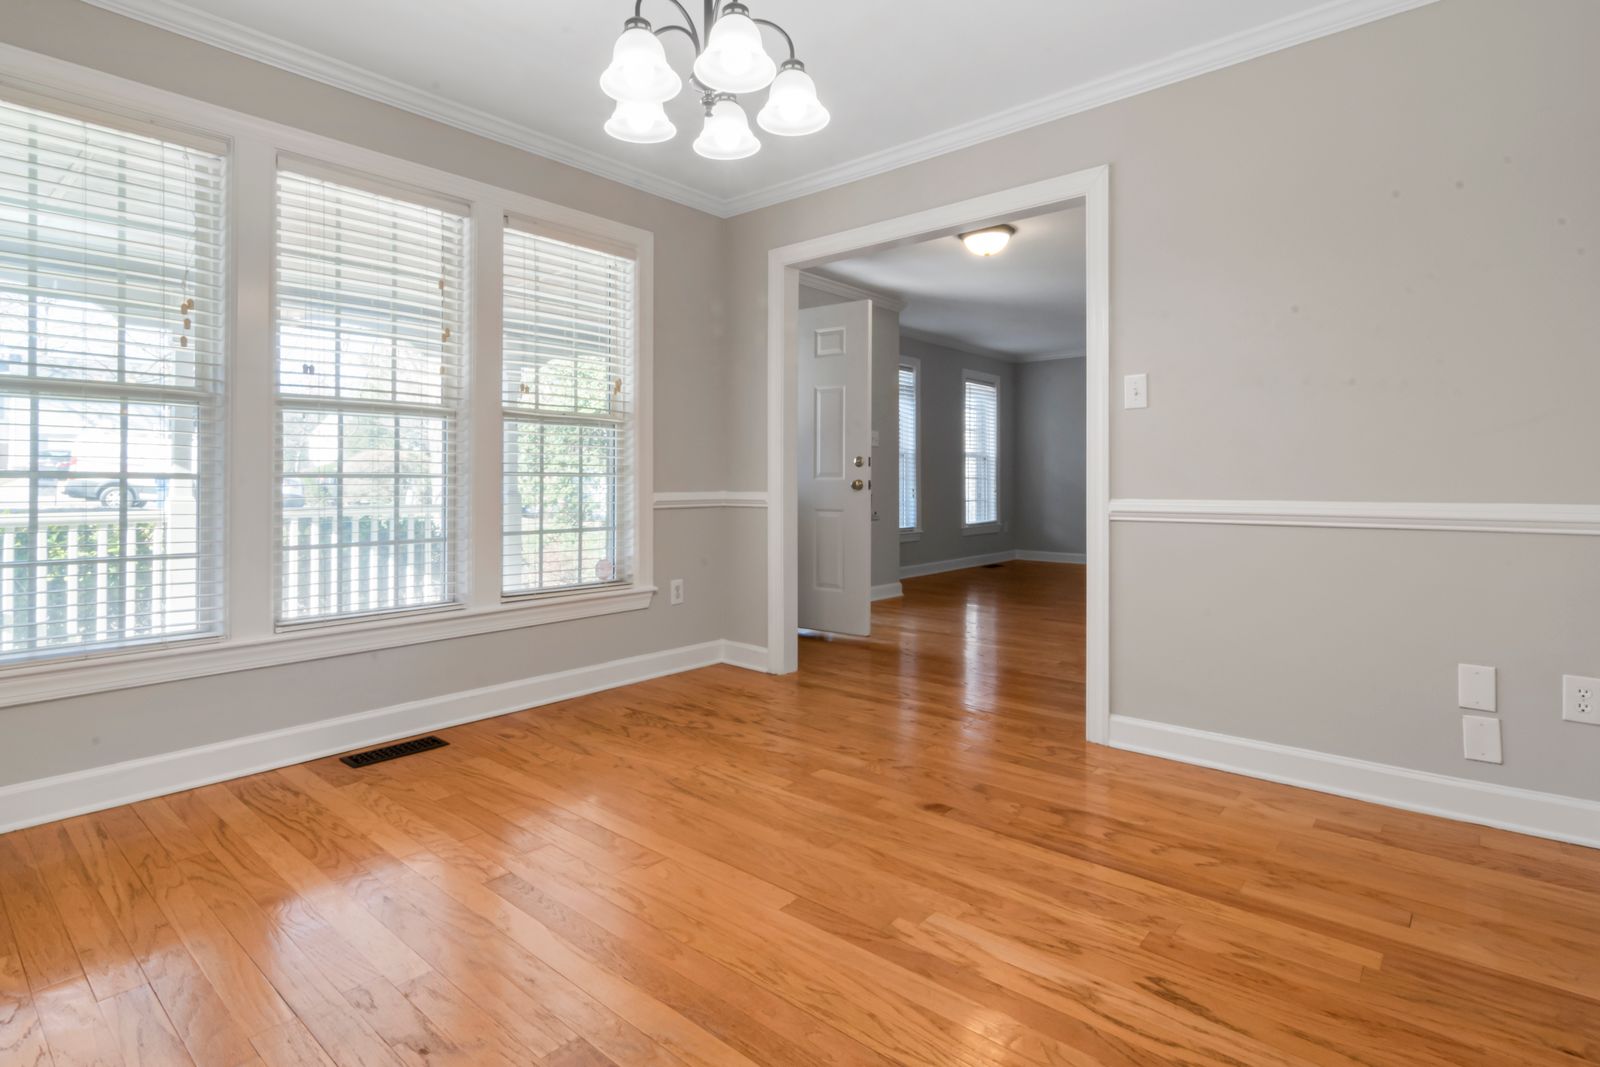
- Full re-level of the main floor to one plane, with a single threshold detail at the entry
- 200 amp service upgrade, new panel and a complete branch circuit replacement on AFCI and GFCI protection
- PEX re-pipe throughout with a manifold in the basement and accessible shut-offs
- Dense-pack cellulose in the exterior walls with air sealing at every top plate and penetration
- White oak flooring on one plane across the main storey, site finished
- Shop-built kitchen cabinetry scribed to walls that were out of plumb by up to 1 1/8 inches
How it turned out
The main floor now reads as one room set rather than four remodels. The hall sag is gone because the load is carried properly, and the beam is boxed into a detail the owners asked to keep visible.
Blower door testing after air sealing came in at 3.1 air changes per hour at 50 pascals, down from 9.4 before work started. The owners report the upstairs bedrooms no longer need a space heater in February.
They found the missing beam on the first visit and told us what it would cost before we signed anything. Every surprise after that had a photograph and a price attached.