Load path and footings
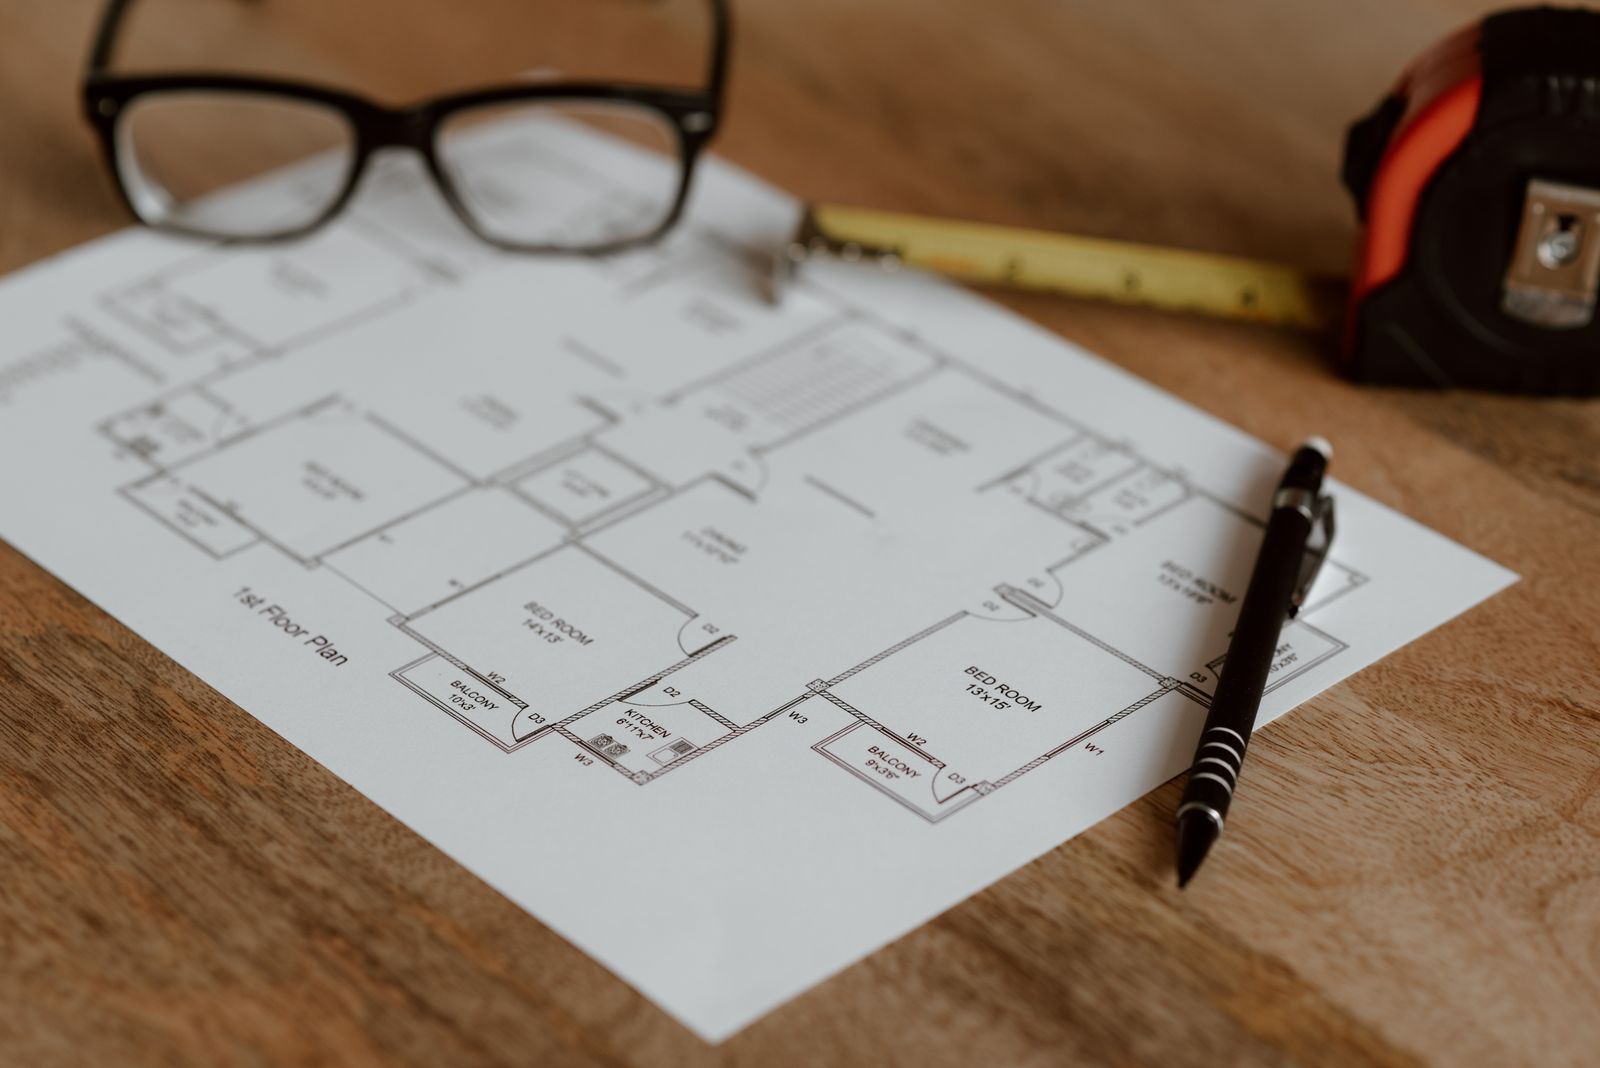
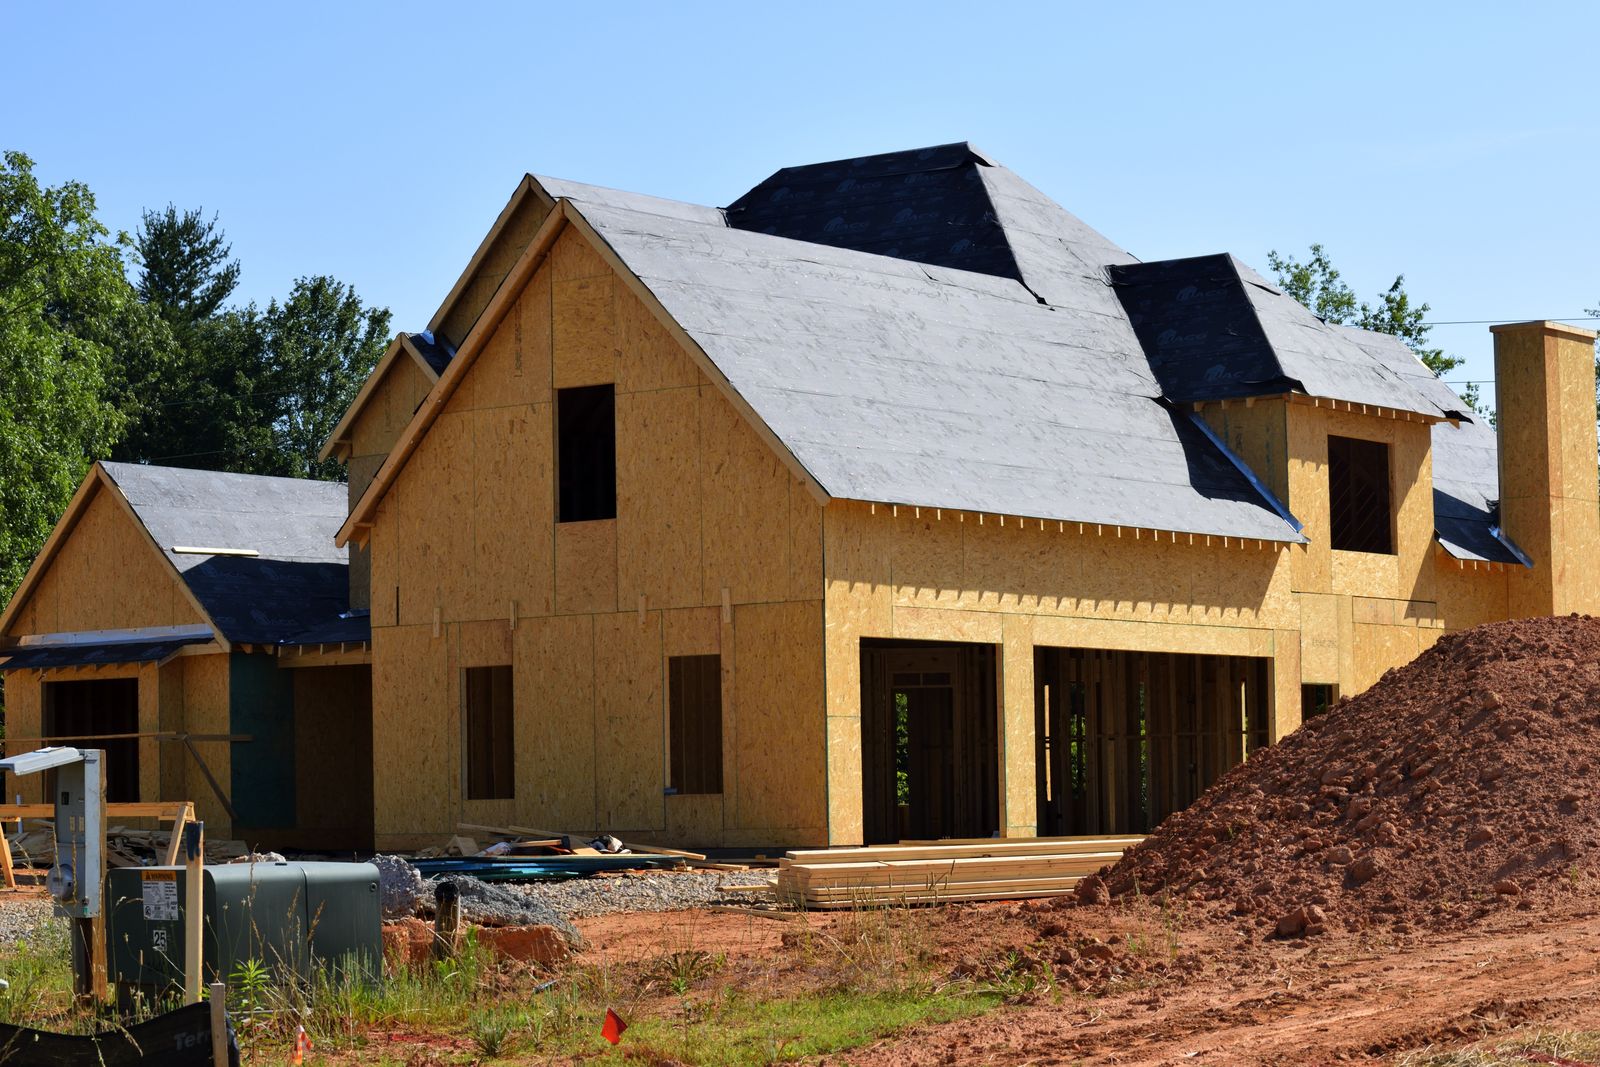
Trace an addition's weight from the roof to the soil, and size the pad that catches it.
AdditionsStructureIRC Table 401.4.1
Live preview
Pick a color combo or choose your own. The whole website updates as you go, on every page.
Showing the original colors.
Buy this design, or get one built like it with your info, branding, colors and locations.
Buy this website100+ website designs at Prebuiltwebmarket.com
Planning tools
These are not lead magnets. They are the four pieces of arithmetic that decide whether a renovation is straightforward or structural, and we would rather you ran them before you called us.
Trace an addition's weight from the roof to the soil, and size the pad that catches it.
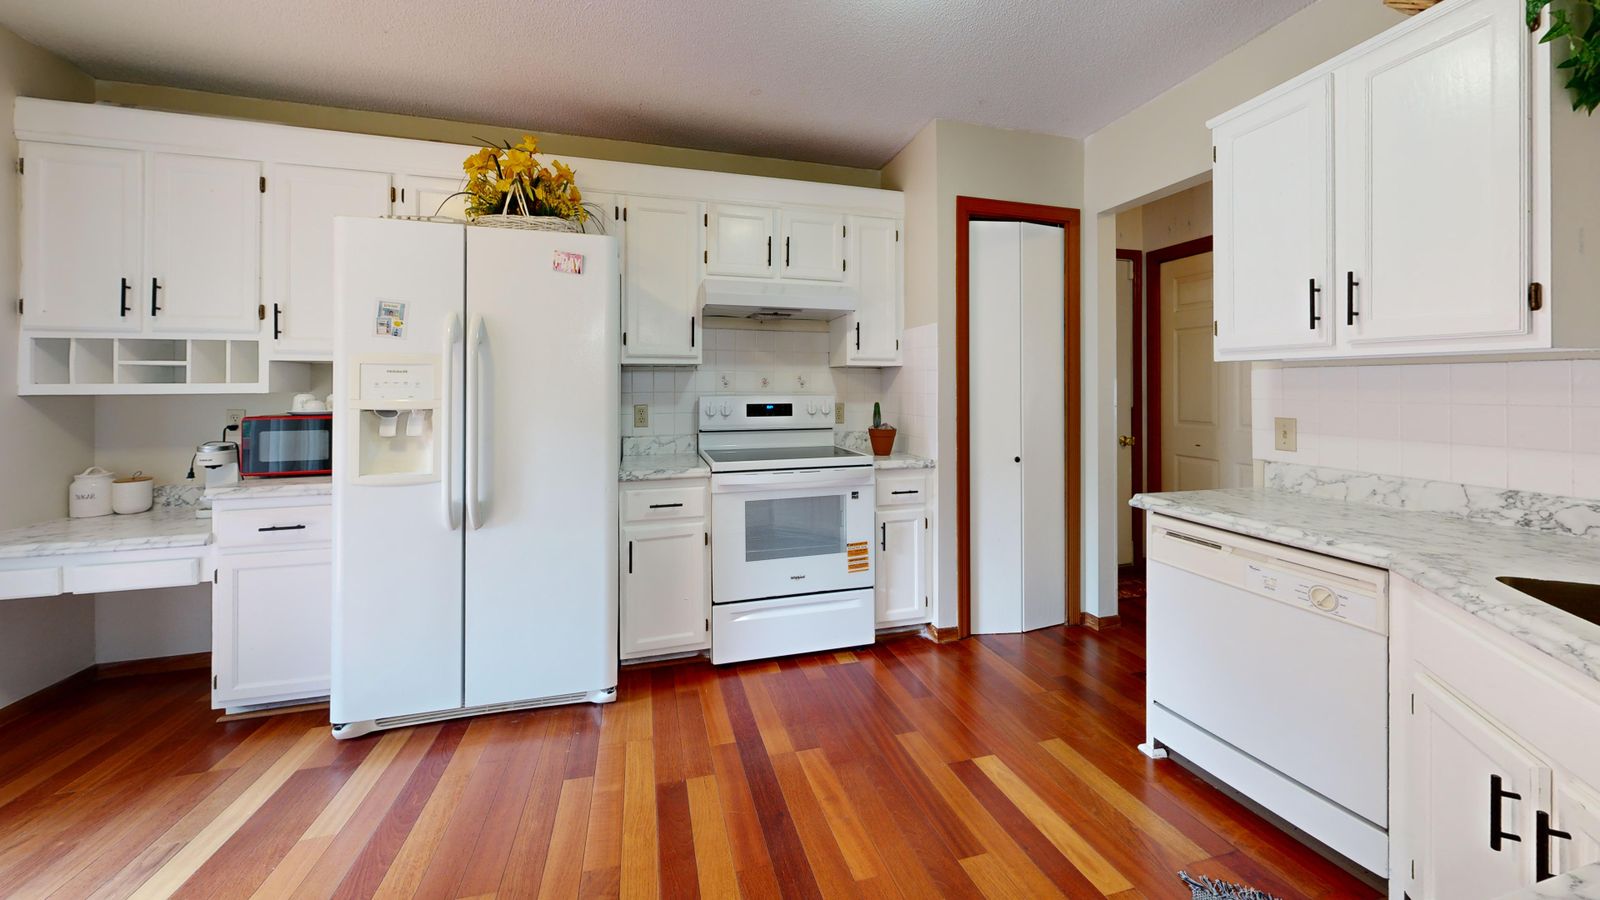
Check an opening against the five code numbers, and read what the water is doing.
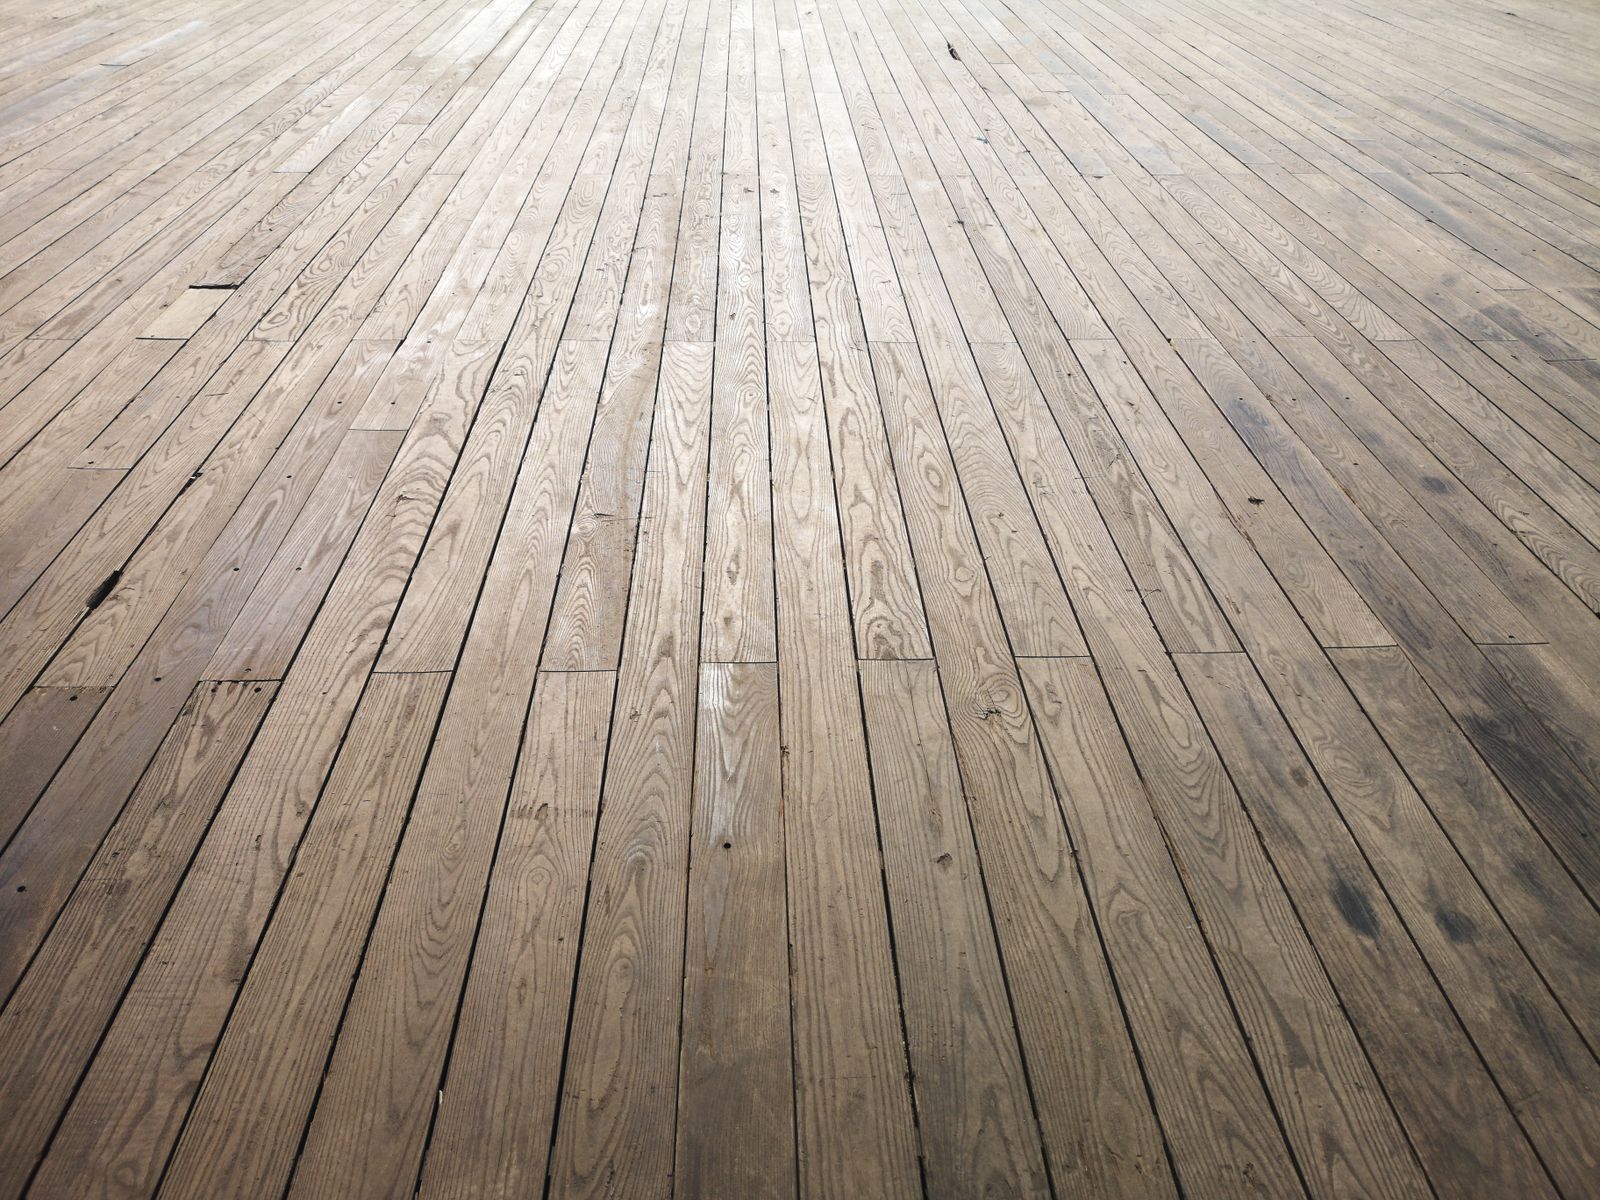
Stack up the subfloor, underlayment and finish before you order, not after.
Run the NEC optional calculation and find out whether 100 amps still carries the house.
Try one here
Measure the actual clear opening with the window wide open. Six dimensions have to be satisfied at once for a basement sleeping room.
All six dimensions are met and the well is shallow enough that no ladder is required. Drain the bottom of the well to the perimeter drain regardless.
Nothing checked. Even a basement with no visible water needs a capillary break under new framing and continuous insulation against the concrete, because concrete moves moisture as vapour whether or not it ever looks wet.
Based on the 2021 IRC as commonly adopted in Montana. Confirm current requirements with the City of Bozeman or Gallatin County before you order a window.
And another
Stack the layers in two rooms and see what the doorway between them is going to need.
A shop-made reducer with a shallow bevel carries this difference without a trip edge. We cut it from the same stock as the higher floor so it reads as part of the floor rather than as a strip.
Before any of this matters, the subfloor has to be flat: 3/16 in over 10 ft for most wood products, 1/8 in over 10 ft for large-format tile. And the floor has to meet L/360 deflection, or L/720 for natural stone.
Every one of these tools is accurate enough to tell you which kind of project you have, and none of them replaces a licensed professional. Structural work gets an engineer's stamp. Electrical work gets a licensed electrician. Code references reflect the 2021 IRC and 2023 NEC as commonly adopted in Montana, and your building department is the final word.

We value your privacy
We use cookies to run this site, remember your preferences and understand how it is used.Cookie policy