Outside the walls
Decks and outdoor living
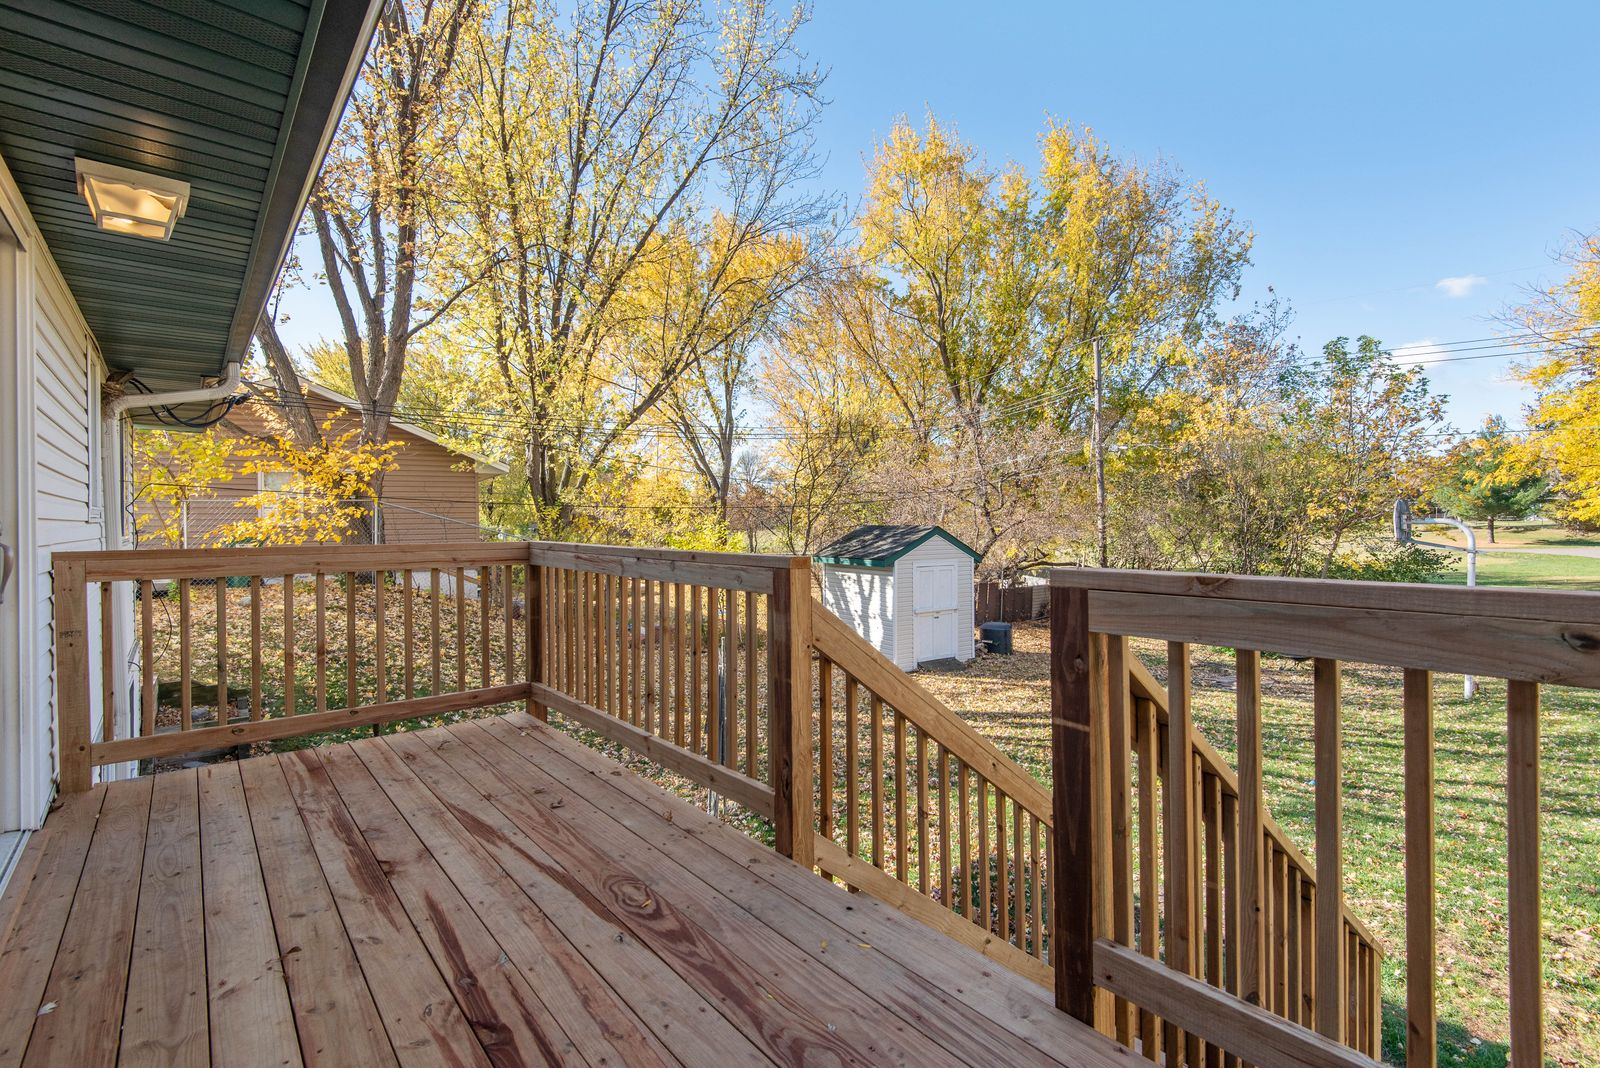
A Montana deck carries snow, not just furniture. The framing, the connections and the footings are sized for a ground snow load that most catalogue plans ignore.
Ground snow load in the Gallatin Valley runs well above the national default, and higher again toward Big Sky and Bridger Canyon. That single number changes joist spans, beam sizes, post sizes and footing diameters. A deck designed off a generic span table from a lumber yard in a warmer state is the most common structural problem we are called to look at.
The second common problem is the ledger. Where a deck attaches to the house, the connection has to transfer both gravity load and lateral load, and it has to be flashed so water cannot get behind it into the rim joist. A ledger lag-bolted through siding with no flashing will rot the rim joist of the house long before the deck itself fails. We remove siding, install proper flashing, use structural screws or through-bolts at the engineered spacing, and add lateral load connectors back into the floor framing.
The third is the footing. Deck piers sit below frost depth for the same reason an addition's footings do. A pier that stops at 24 inches will heave, and a heaved pier twists the whole frame.
What is included
The scope, item by item
Load and span design
Joist, beam and post sizing against the local ground snow load, with a stamped design where the structure is roofed or elevated.
Footings
Piers or helical piles to below frost depth, sized for the tributary area, with the correct post base hardware holding the post off the concrete.
Ledger detail
Siding removed, self-adhered flashing, cap flashing, structural fasteners at engineered spacing, and lateral load connectors into the house floor framing.
Framing and decking
Pressure-treated or naturally durable framing, joist tape on every top edge, hidden fastener or face-screw decking, and picture-frame borders where specified.
Guards and stairs
Guards at the required height with openings that reject a 4 inch sphere, graspable handrails, and stair geometry held within code tolerance across every riser.
Roofed structures
Covered porches and pavilions with snow-rated framing, proper tie-in flashing to the house roof, and a drainage plan for the snow that will slide off it.
Numbers that govern this work
How it runs
Six phases from first visit to punch list
Design and load check
Snow load, spans, footing sizes and the attachment strategy.
Permit
Submitted with a framing plan and, for roofed work, a structural stamp.
Footings
Piers or piles to below frost depth, inspected before backfill.
Ledger and frame
Siding removal, flashing, ledger, beams, posts and joists.
Decking and guards
Deck boards, borders, guards, handrails and stairs.
Finish
Skirting, lighting, stain or sealer, and final inspection.
What moves the price
Five factors, in order of impact
Height above grade
Anything over 30 inches needs guards and a permit, and taller structures need larger posts and sometimes bracing.
Roofed or open
A roof adds snow load, which roughly doubles the structural demand and changes every footing.
Material
Pressure-treated pine, cedar, thermally modified ash and composite all have different spans, fastener systems and costs.
Attachment or freestanding
A freestanding deck avoids the ledger detail entirely and is sometimes the better answer on a house with problematic siding.
Stairs and landings
Every run of stairs adds footings, framing and guard length. Long runs down a slope are a meaningful cost.
The band of $48 to $135 per sq ft shown on this page is a sample figure for this demo site, not a quote.
Questions
What people ask about decks and outdoor living
In the City of Bozeman, yes for decks more than 30 inches above grade, for anything attached to the house and for any roofed structure. Low freestanding platforms are often exempt, but we confirm with the department rather than guessing.
Composite gives you a low-maintenance surface with predictable colour and a long warranty, but it still sits on a wood frame that has to be detailed correctly. Wood costs less up front and needs a finish every two to three years in this climate. The frame below is the same either way.
Snow sits on a Montana deck for months. Water finds its way to the top edge of every joist and into every fastener hole. Self-adhered joist tape is a few hundred dollars that adds years to the frame.
Yes, and it is a structural project rather than a deck project. The roof carries snow, so the beams, posts and footings all step up, and it needs a designed tie-in to the existing roof.
The three things we find most often are a ledger with no flashing, piers that stop above frost depth, and guard posts notched in a way that removed most of their strength. We will inspect an existing deck and give you a written list before you spend anything.
More on our questions page, grouped by scope, money, permits, living through the work and building science.
