Structural renovation and addition · Big Sky · 2023
A timber-frame great room inside an existing shell
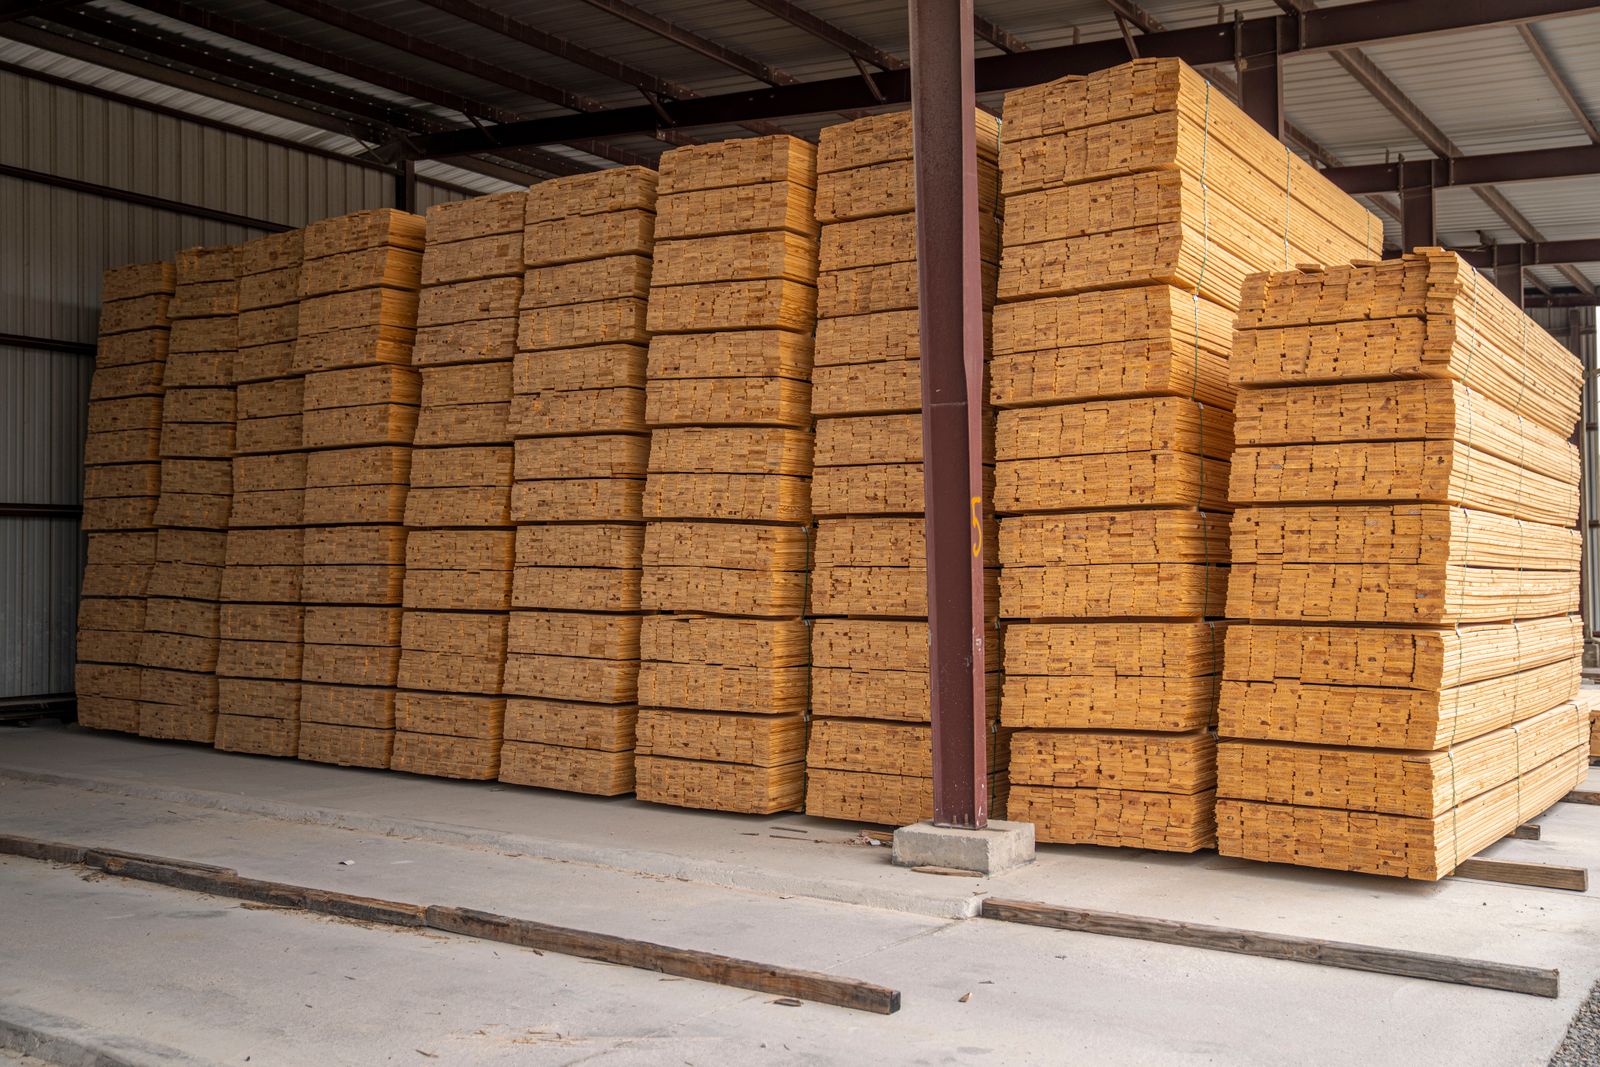
Douglas fir timbers cut and joined in our Griffin Drive shop, then raised inside a house that had to keep standing while it happened.
The brief
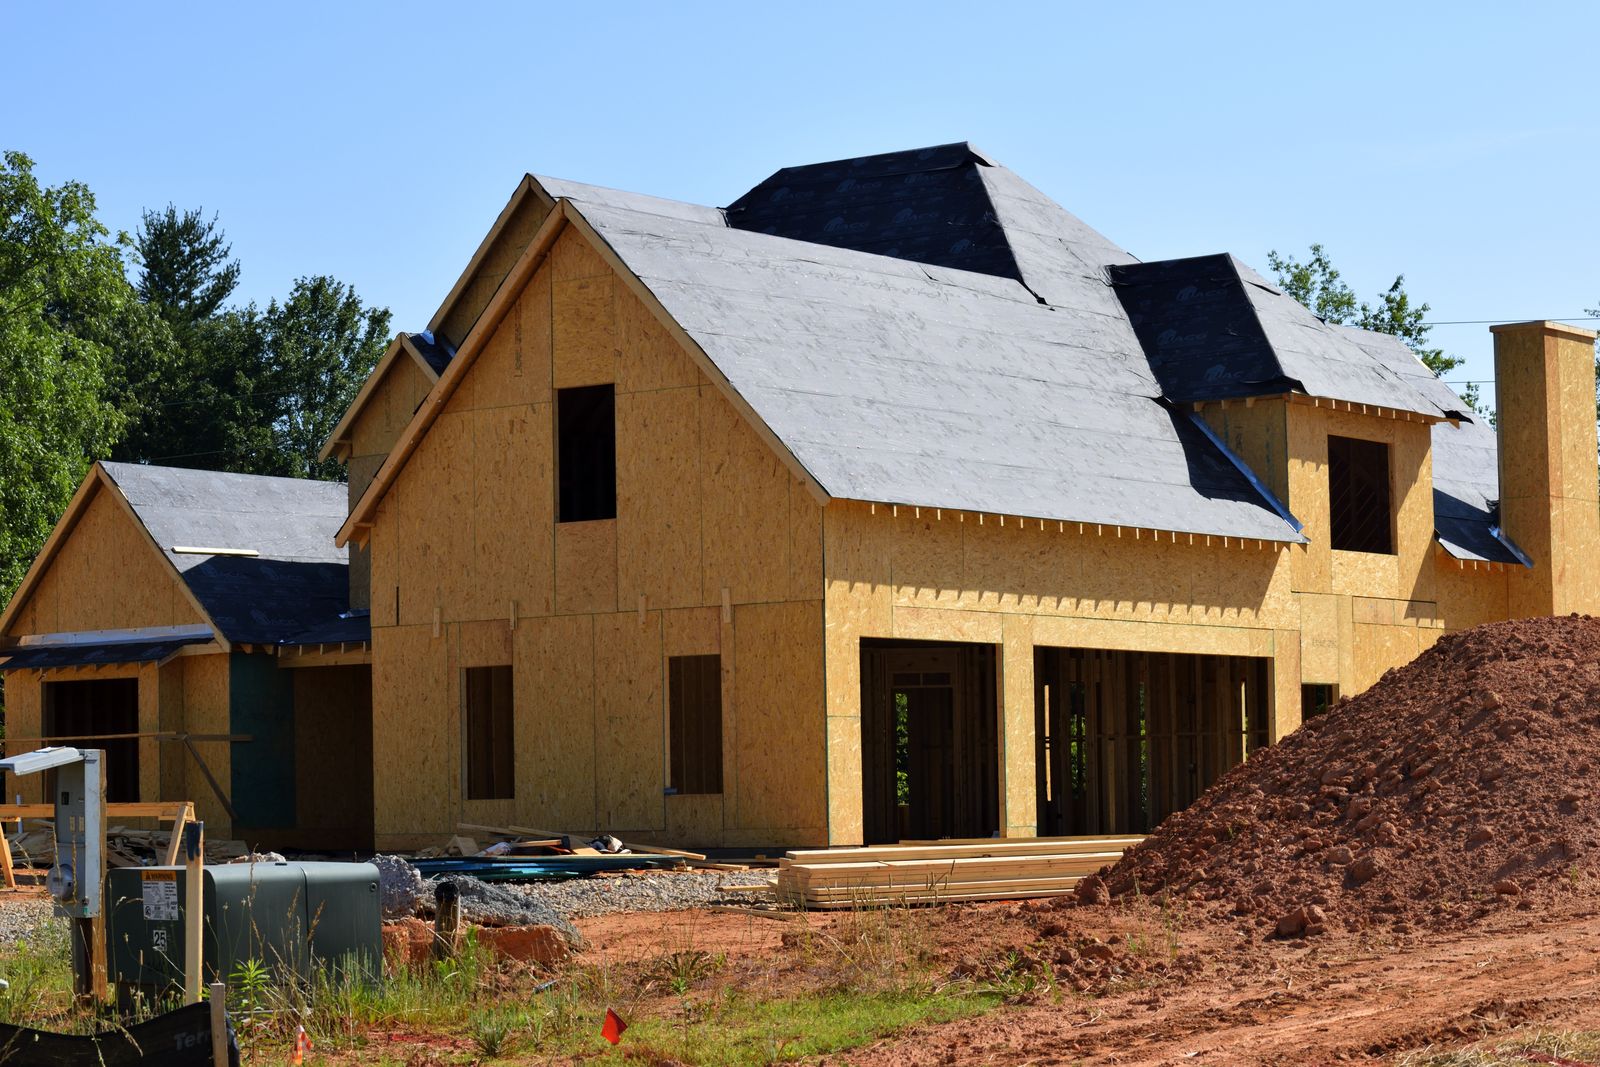
A 1998 Big Sky house with a compartmented main floor and a ceiling that stopped at 8 feet. The owners wanted an open great room with an exposed timber frame and a 340 square foot dining bump-out toward the ridge view.
Working at that elevation means designing for a substantially higher ground snow load than in the valley, and it means the exterior work has a narrow season.
What we found
Four problems the listing photographs did not show
High-elevation snow load
Every timber, connection and footing was sized against the Big Sky design snow load rather than a valley figure.
Raising a frame inside a standing house
The bents had to be assembled and lifted in a sequence that never left the existing roof unsupported.
A narrow exterior season
The bump-out foundation and dry-in had to be complete before the first serious snow.
Thermal bridging at the timbers
Exposed frame members cannot be insulated between, so the enclosure had to move outboard of the frame.
What we built
The work itself
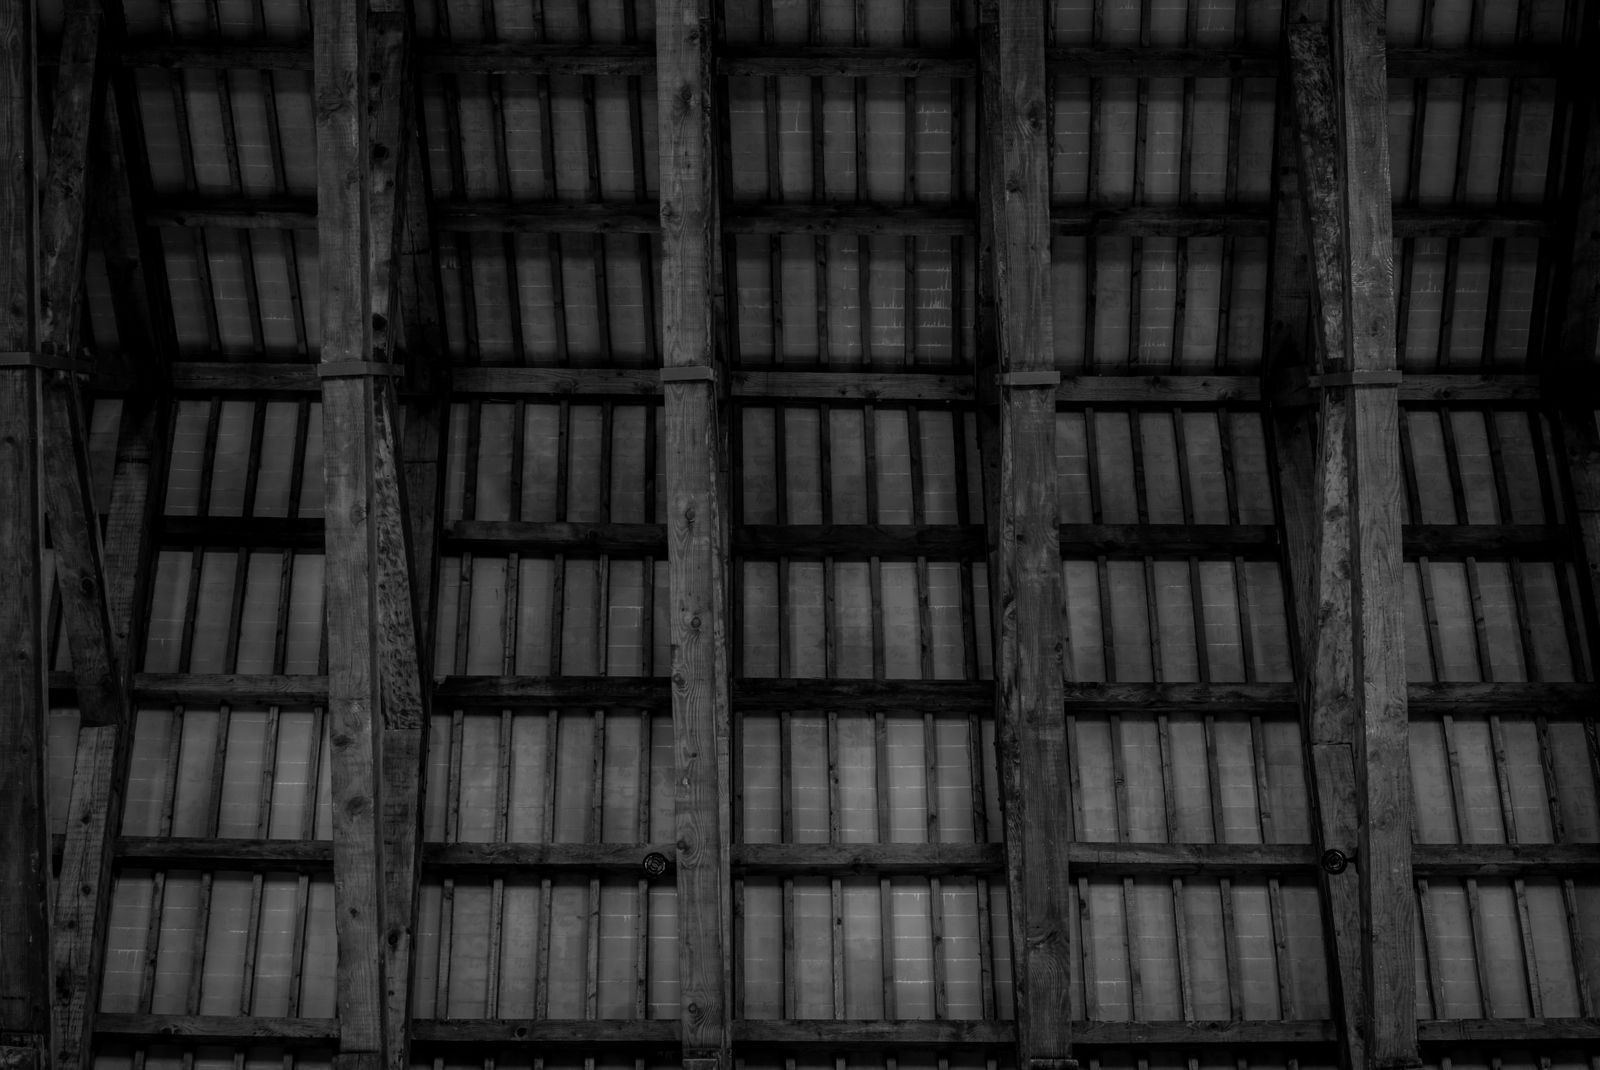
- Douglas fir timber frame cut and test-fitted in our shop, with mortise and tenon joinery and white oak pegs
- Four bents raised over three days with a telehandler and a rigging plan
- Structural insulated panel enclosure outboard of the frame, eliminating thermal bridging at every timber
- 340 sq ft dining addition on frost-depth footings with a continuous air barrier tied into the existing house
- Ceiling raised to a 16 foot ridge in the great room with the frame left fully exposed
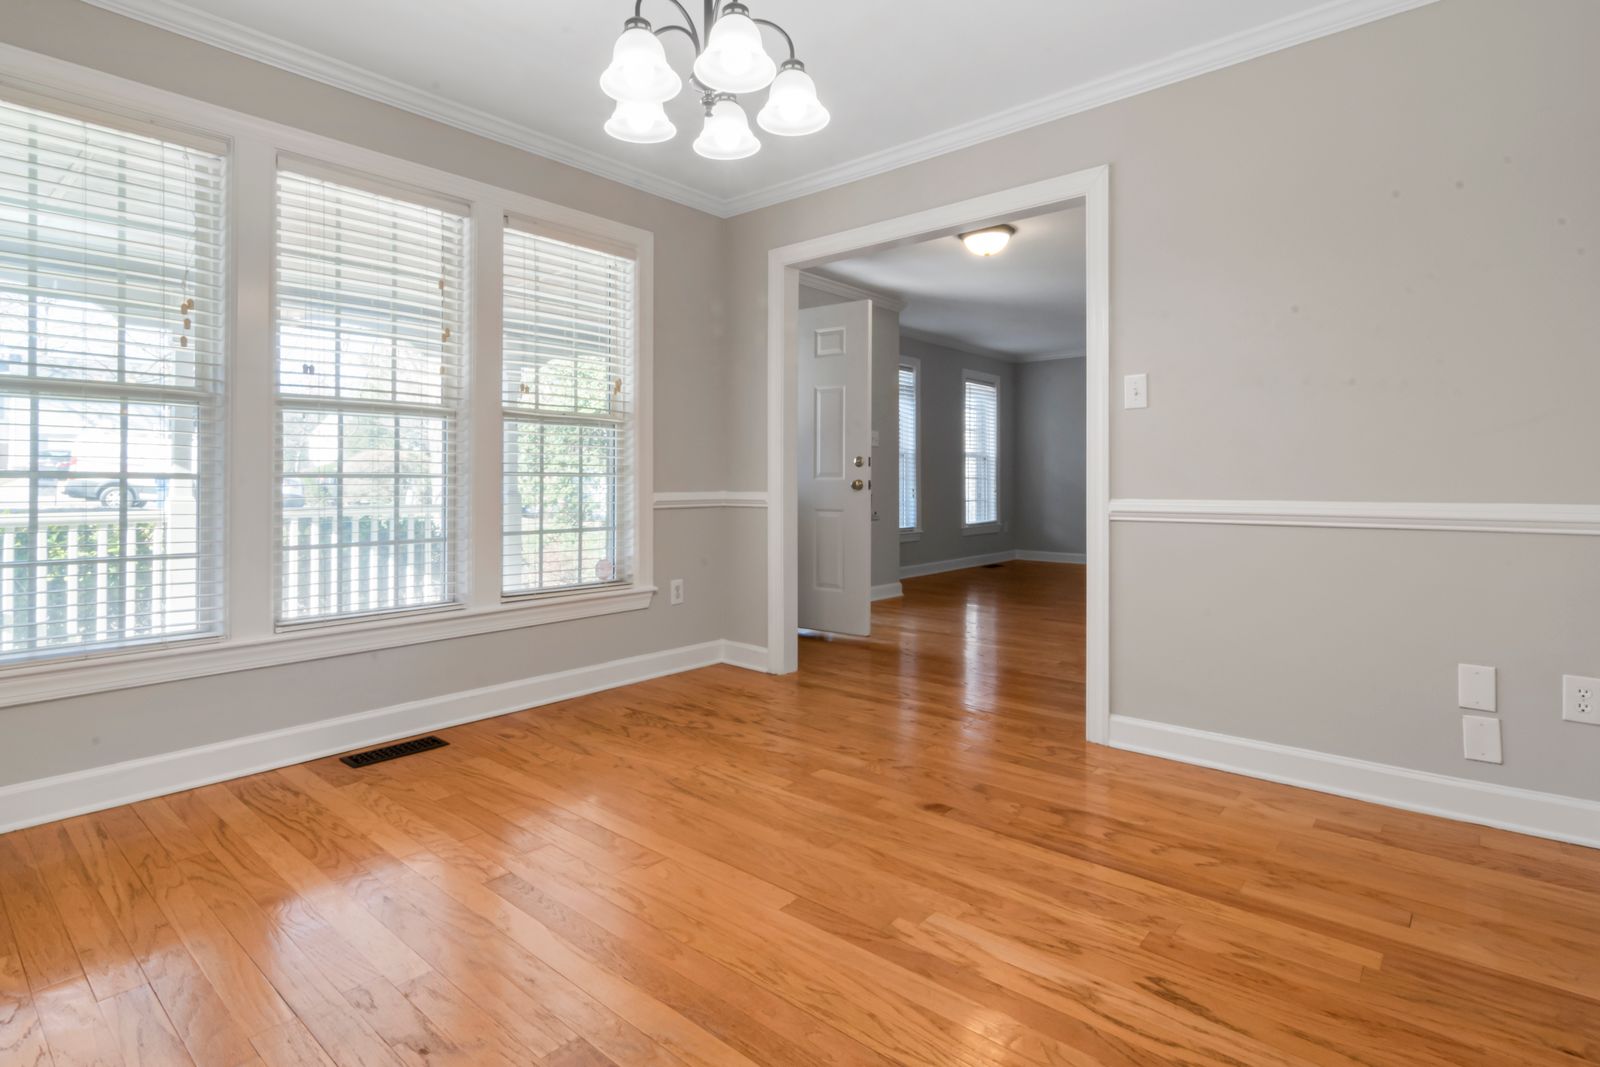
- Reclaimed fir flooring sourced from a Montana barn, milled and finished in our shop
How it turned out
The frame was raised in three days after eleven weeks of shop work, which is the ratio timber framing always runs at. Every joint went together without adjustment on site.
Blower door testing on the completed enclosure returned 1.4 air changes per hour at 50 pascals, which is the best result we have recorded on a renovation.
Watching a frame they had cut in a shed in Bozeman go together perfectly on our site in three days was the best day of the whole project.