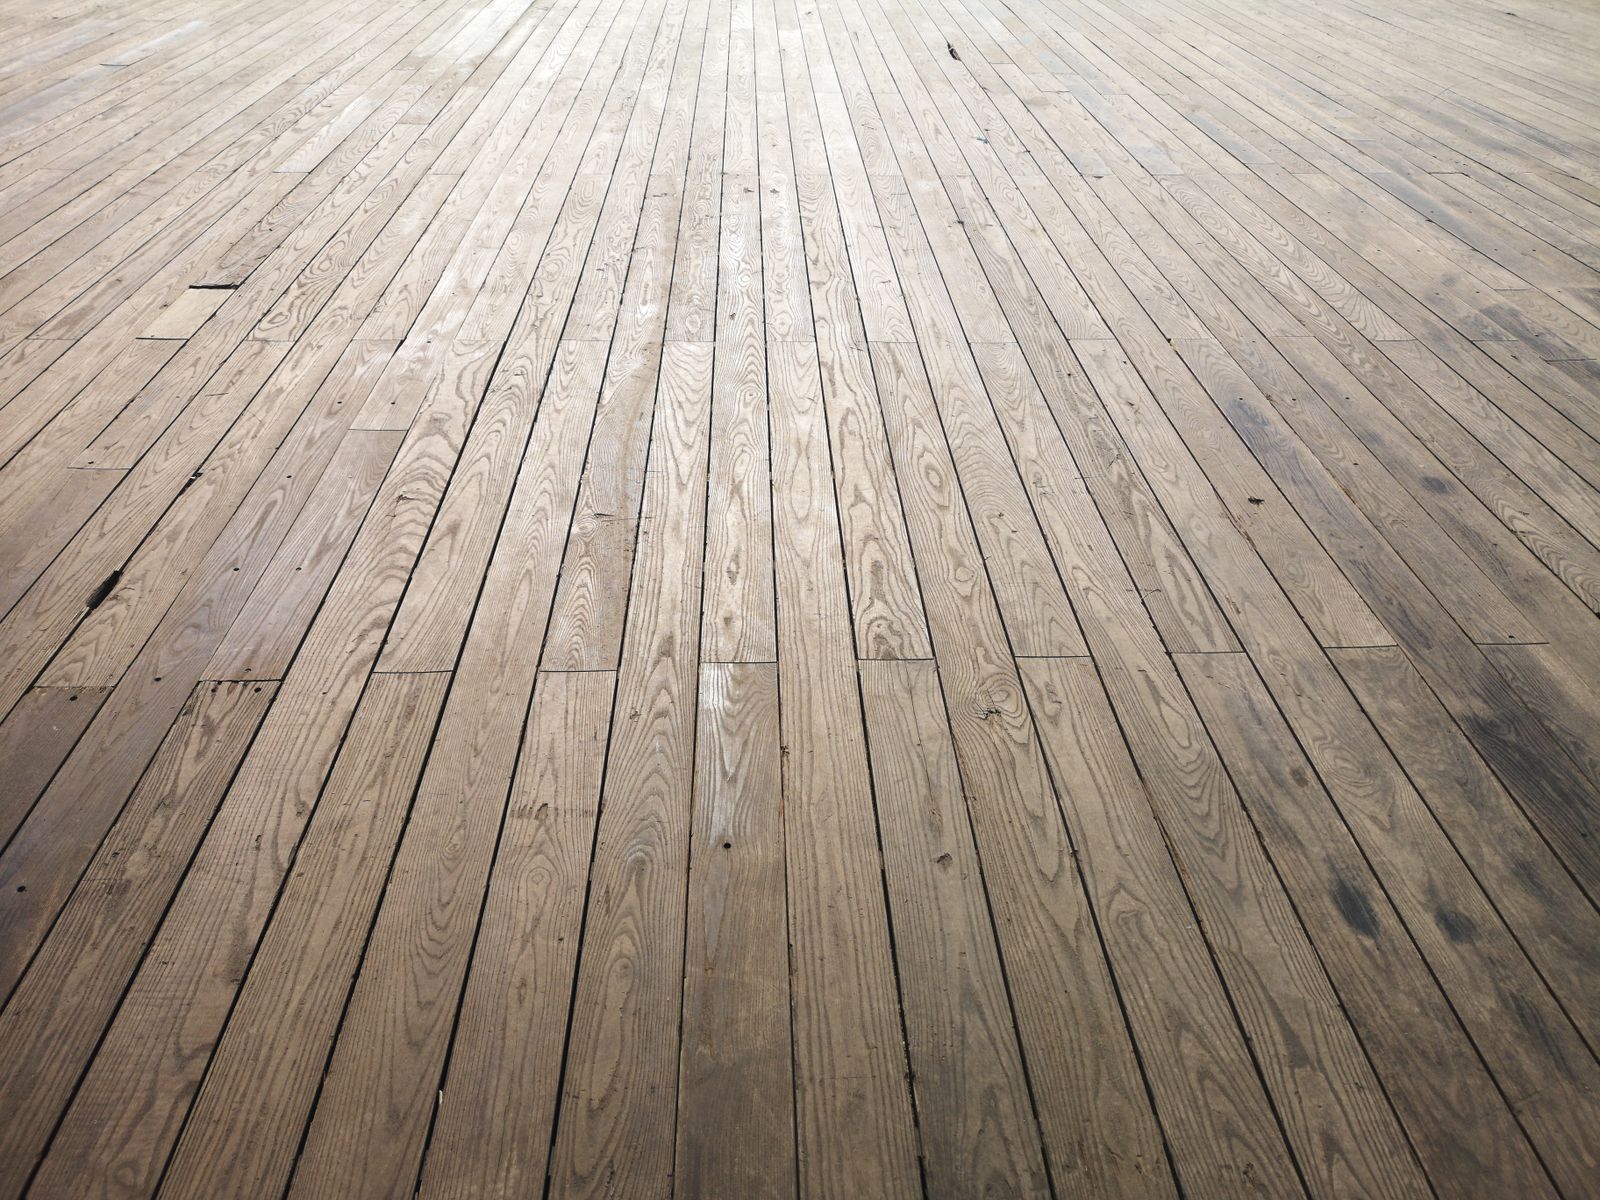
Surfaces and finishes
Flooring
Ninety percent of flooring failures are subfloor failures. We measure flatness, deflection and moisture content before a single board is ordered.
Before we quote a floor we take three measurements. Flatness: the industry tolerance for most wood products is 3/16 inch over 10 feet, and for large-format tile it tightens to 1/8 inch over 10 feet. Deflection: a wood-framed floor needs L/360 for most finishes and L/720 for natural stone or any rigid tile. Moisture: wood flooring wants a moisture content within 2 to 4 percent of the subfloor, and a concrete slab has to pass a relative humidity test before anything goes down on it.
The second thing we plan is the height stack, and it is the part homeowners most often discover too late. A floor is the sum of its layers: existing subfloor, any levelling compound, underlayment or membrane, and the finish thickness itself. Change from 1/2 inch engineered wood to 3/4 inch solid oak in one room and you have created a quarter-inch step at every doorway. That step decides whether you get a flush transition, a reducer, a T-molding or a threshold, and whether a door has to be cut down.
We build our own thresholds and reducers in the shop out of the same stock as the floor, so the transition reads as a detail rather than an off-the-shelf strip of the wrong colour.
What is included
The scope, item by item
Subfloor survey
Flatness read with a 10 foot straightedge on a grid, deflection check at mid-span, fastener audit, and moisture readings on both the subfloor and the material.
Prep and correction
Screw-down of loose sheathing, self-levelling compound or sanding to tolerance, plywood underlayment where sheet goods need it, and joist sistering where deflection fails.
Moisture control
Vapour retarder or membrane appropriate to the assembly, slab relative humidity testing, and an acclimation period of 3 to 14 days depending on the product.
Installation
Nail-down, glue-down, floating or thinset as the product and assembly require, with expansion gaps held at the perimeter and at every fixed element.
Transitions
Shop-made thresholds, reducers and T-moldings in matching stock, plus door undercuts and casing adjustments so everything sits flush.
Finish
Site finishing where specified, base and shoe, and a written care schedule for the specific product.
Numbers that govern this work
How it runs
Six phases from first visit to punch list
Measure and test
Flatness, deflection, moisture. This is the visit that decides the price.
Select and stack
We map the finished height of every room so transitions are designed, not discovered.
Acclimate
Material delivered and left in the conditioned space for the manufacturer's stated period.
Prep
Levelling, underlayment, membrane and any structural correction.
Install
Layout from the most visible sight line, not from the longest wall.
Trim and finish
Transitions, base, shoe, door undercuts and final clean.
What moves the price
Five factors, in order of impact
How far out of flat the subfloor is
A 1/2 inch dip over 10 feet is a bag of levelling compound. A 1 inch crown across a room is a day of grinding or a sleeper system.
Deflection
If the joists fail L/360, tile will crack no matter how good the setter is. Sistering or adding a mid-span beam is the fix, and it is structural work.
Product thickness
The finish thickness drives the transition strategy and can add door cutting across the whole floor.
Slab versus wood frame
Below-grade slabs restrict the product list and require relative humidity testing before installation.
Stairs
Matching a new floor onto existing stair treads and nosings is fine carpentry and is priced per tread.
The band of $9 to $34 per sq ft shown on this page is a sample figure for this demo site, not a quote.
This work in practice
Projects that included this scope
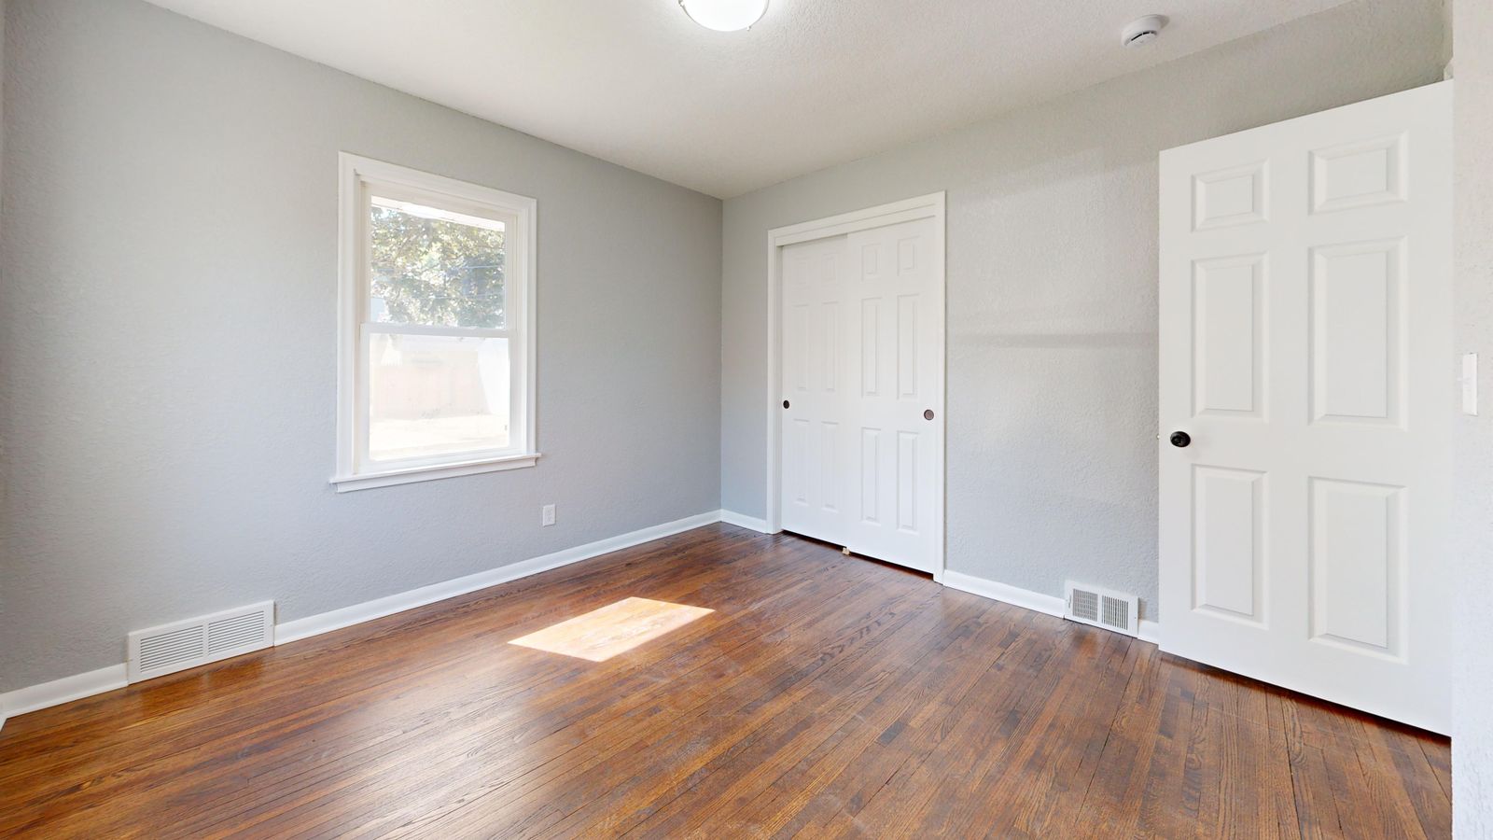
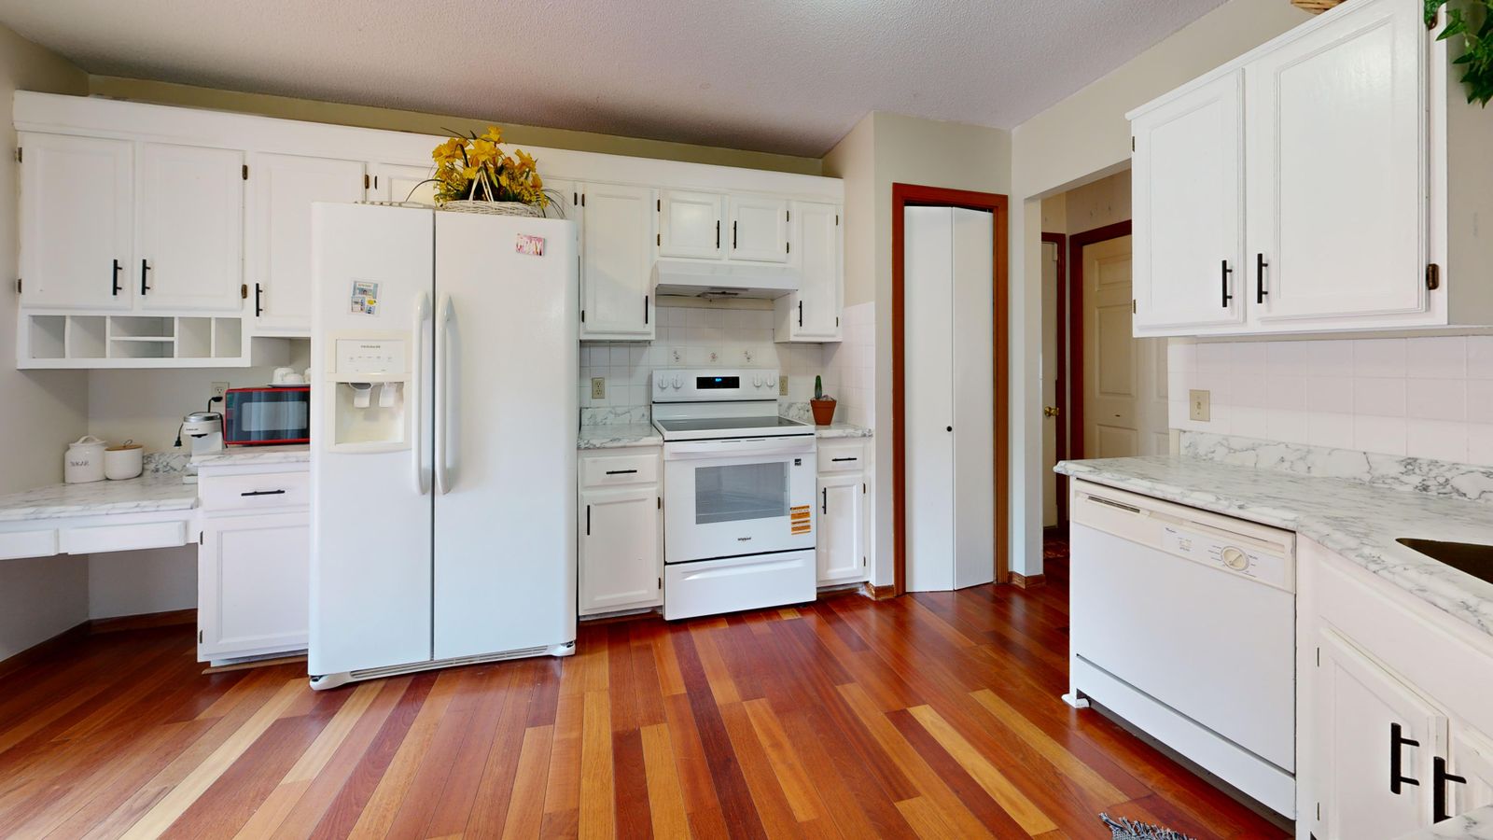
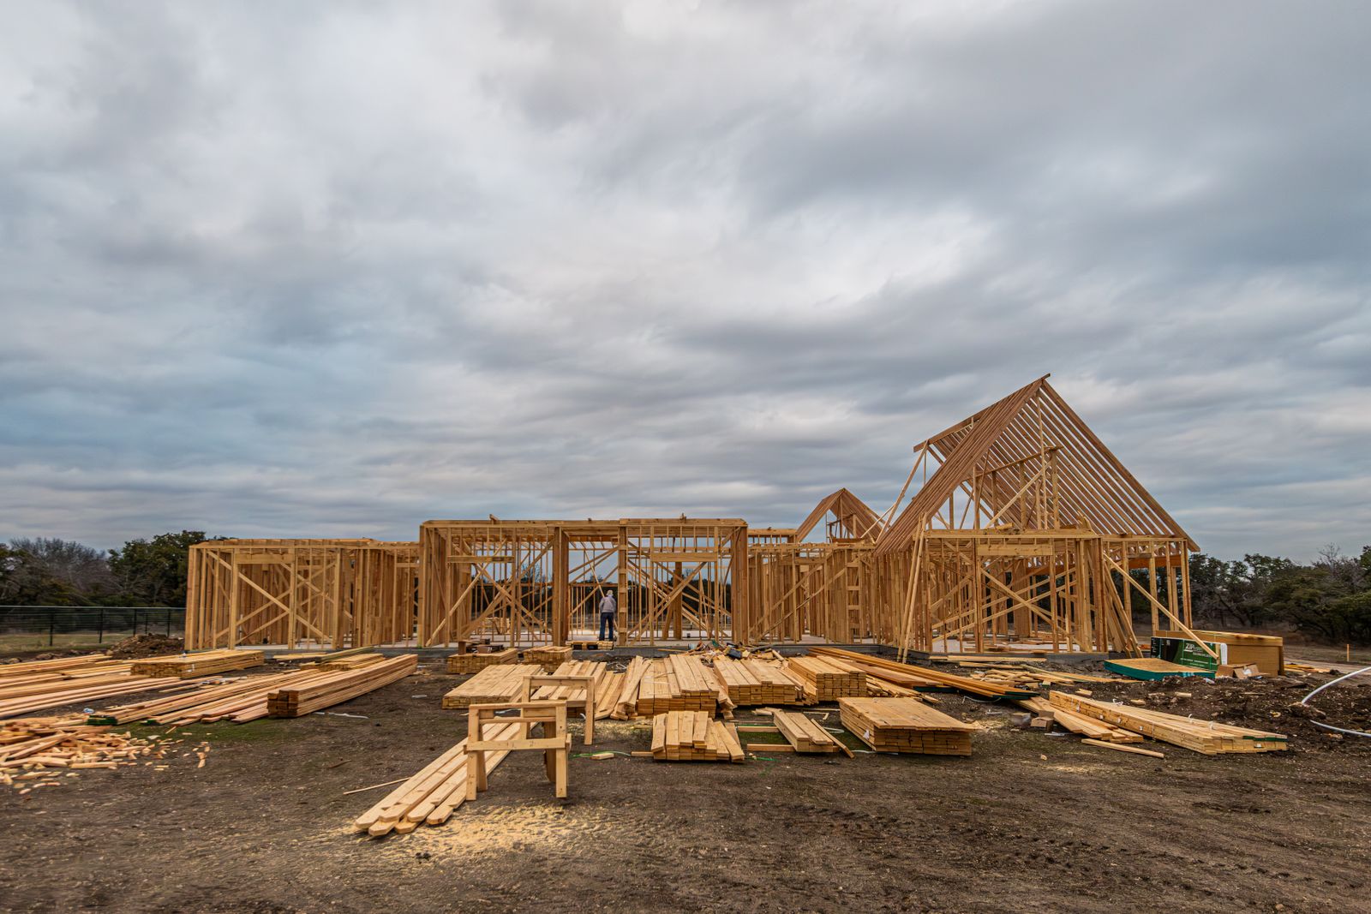
Questions
What people ask about flooring
Sometimes, and it is often the right call for a single layer of sheet vinyl under a floating floor. It is the wrong call when it buries a moisture problem, when it pushes the finished height above a door or an appliance, or when the existing layer is loose. We check all three.
Wood moves with moisture. If you install a floor that is drier or wetter than the house, it will shrink into gaps or swell into a cupped surface after installation. Acclimation lets the material reach equilibrium first.
The total of every layer between the joists and your feet. We write it down room by room, so we know before ordering whether a doorway needs a flush joint, a reducer or a threshold, and whether any doors need cutting.
On a wood-framed floor, almost always. It lets the substrate move seasonally without transmitting that movement to the tile and grout. On a sound slab with no cracks it is optional but cheap insurance.
Usually, in species and width. Exact colour on an aged floor is harder, and a site-applied finish across both old and new is the reliable way to get there. We will show you a sample board before committing.
More on our questions page, grouped by scope, money, permits, living through the work and building science.
