Planning tool 1 of 4
Where an addition's weight actually goes
Snow lands on a roof and ends up in soil. Seven links carry it there, and a renovation that skips any one of them cracks at the joint every spring.
The load path, top to bottom
- Roof snow and dead loadBozeman and Belgrade valley floor40 psf
- Tributary width onto this wallHalf the roof span8.0 ft
- Roof load arriving at the wallSnow plus 15 psf roof dead load440 plf
- Floor and wall load from abovenone above this beam440 plf
- Beam over the openingIndicative member, pending engineering2-ply 1.75 x 11.875 in LVL
- Post reaction at each beam endThis is what the footing has to carry2,640 lb
- Soil bearing capacityPresumptive value used1,500 psf
Pad sized so 2,640 lb spreads across soil rated at 1,500 psf. Bottom of footing at 36 in below finished grade.
The link that breaks most often is not the footing. It is a post that lands on a floor joist instead of continuing down to something that can take a point load. Trace all seven rows before you price anything.
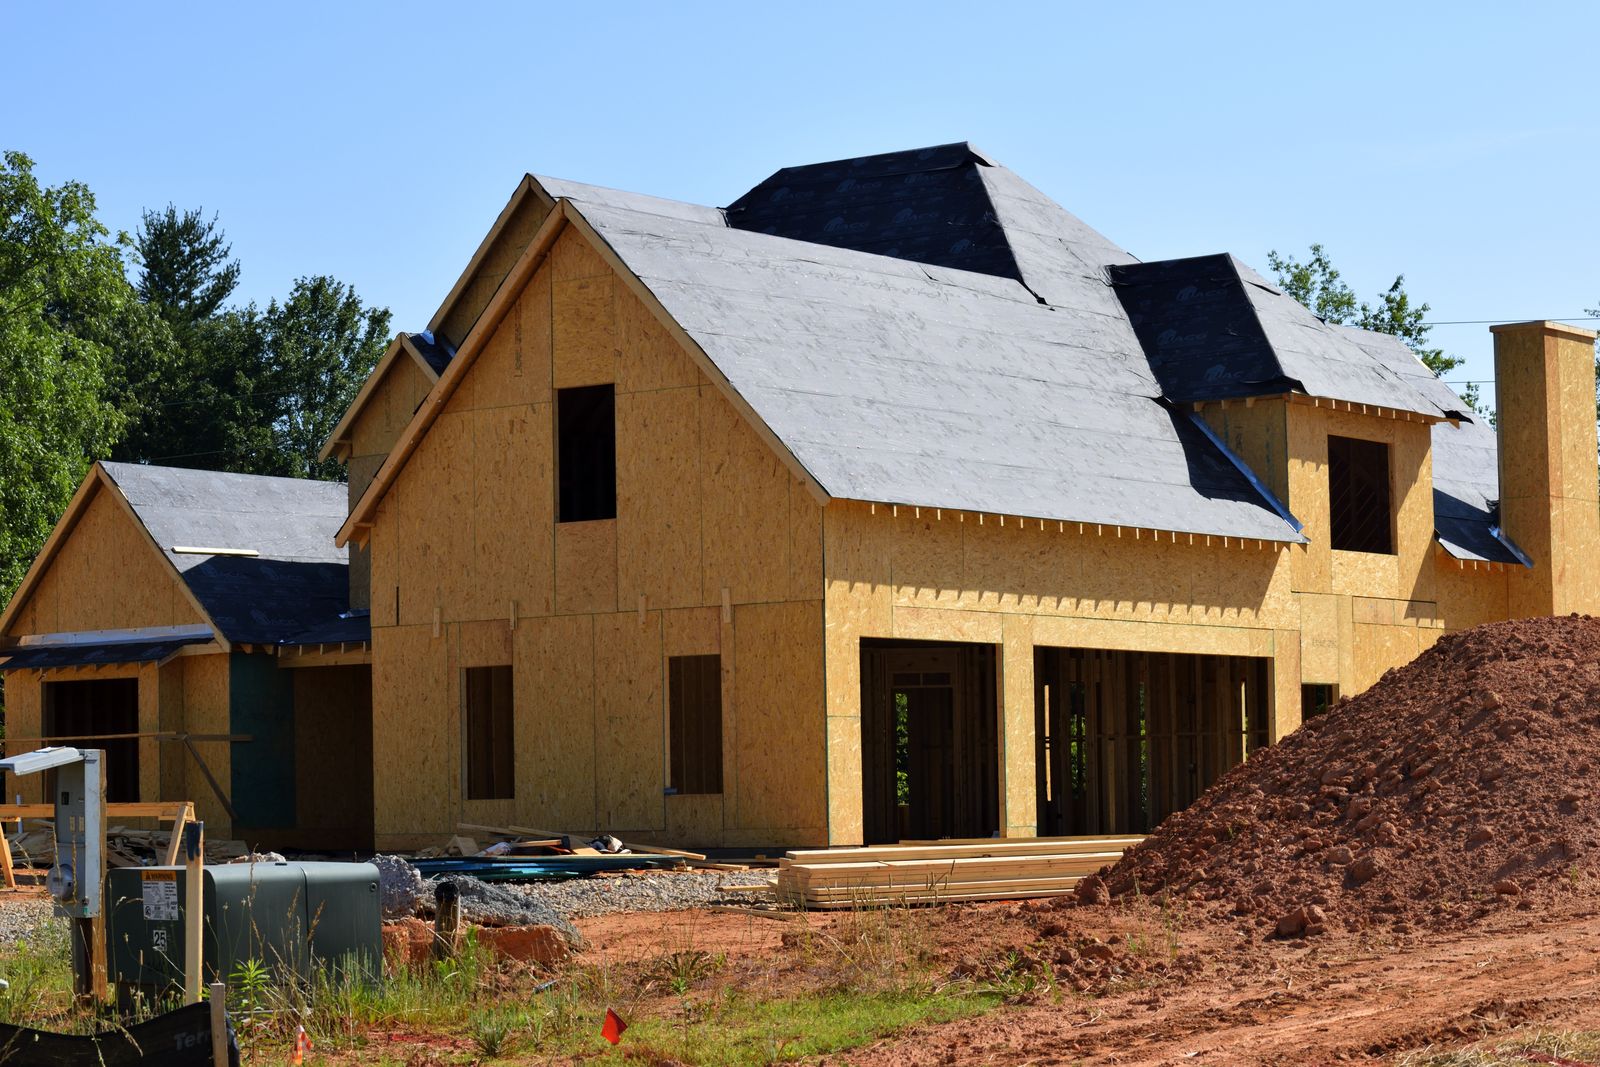
An addition is a second building standing next to your house, and it needs its own way of getting its weight into the ground. The chain runs roof, rafter or truss, beam or bearing wall, header, post, footing, soil. Every link has a capacity, and the weakest one governs.
The tool below walks that chain with your numbers in it. Change the site from the valley floor to Big Sky and watch the roof load nearly triple. Change the soil from silty clay to well-graded gravel and watch the pad shrink. Those two sliders are most of what separates an addition that is fine from an addition that is not.
Frost depth is the number nobody argues with
Water in soil expands when it freezes. A footing whose bottom sits inside the freezing zone gets lifted, and it does not always come back down to the same place. Do that for a few winters and the addition moves relative to the house it is attached to.
We build to 36 inches to the bottom of the footing as a floor in Bozeman and Belgrade, 42 inches on exposed benches and in Bridger Canyon, and deeper at elevation. A frost-protected shallow foundation is a legitimate engineered alternative on heated slab-on-grade work, but it is a designed system with specified insulation wings, not a reason to stop digging early.
Footing width is about the soil, not about habit
A footing spreads a concentrated load over enough soil area that the soil can carry it without compressing. The code publishes presumptive bearing values by soil type, and the difference between them is large.
| Soil description | Presumptive bearing | Pad for a 14,000 lb post |
|---|---|---|
| Silty clay, clayey silt, clay | 1,500 psf | 36 x 36 in |
| Sandy gravel, silty gravel | 2,000 psf | 32 x 32 in |
| Well-graded gravel, GW or GP | 3,000 psf | 26 x 26 in |
| Sedimentary rock | 4,000 psf | 23 x 23 in |
Scroll the table sideways to see every column.
Presumptive values from IRC Table 401.4.1. A soils report replaces the assumption and often pays for itself.
The link that fails most often
It is almost never the footing. It is a post that lands on nothing: a beam end bearing on a floor joist, the joist flexing, and the load quietly redistributing into framing that was never designed for it. In a basement you can usually spot it as a jack post somebody added later, or a sag in the joist directly under a beam end.
Before you price an addition, follow every post down through every floor to something that can take a point load. If you cannot, that is the conversation to have with the engineer first.
What the tool does not do
- It does not size a beam for deflection, only for an indicative depth against load and span
- It does not account for wind or seismic uplift, eccentric loading or unbalanced snow drift
- It does not check the existing foundation or walls below, which is the first question on any second storey
- It does not replace a stamped structural design, which the building department will require
Questions
About this tool
It is a planning figure, accurate enough to tell you whether your addition is an ordinary framing job or a steel-beam job. It is not a design. Every load path that changes gets a licensed structural engineer's stamp on our projects, and the building department asks for it.
It is a common allowance for framing, sheathing, underlayment and asphalt shingles. Heavy tile, standing seam over a solid deck, or a green roof all run higher, and the engineer uses the real figure.
Then the pads get wider, or the design moves to helical piles or a mat. That is what a soils report is for, and on a large addition it is a small line item against the cost of getting it wrong.
The principle is identical and deck piers follow the same frost rule, but deck framing has its own span tables and the ledger connection is a separate design problem. Ask us rather than guessing.
The other three
Basement egress and moisture
Check an opening against the five code numbers, and read what the water is doing.
OpenFloor height and transitions
Stack up the subfloor, underlayment and finish before you order, not after.
OpenElectrical service capacity
Run the NEC optional calculation and find out whether 100 amps still carries the house.
Open