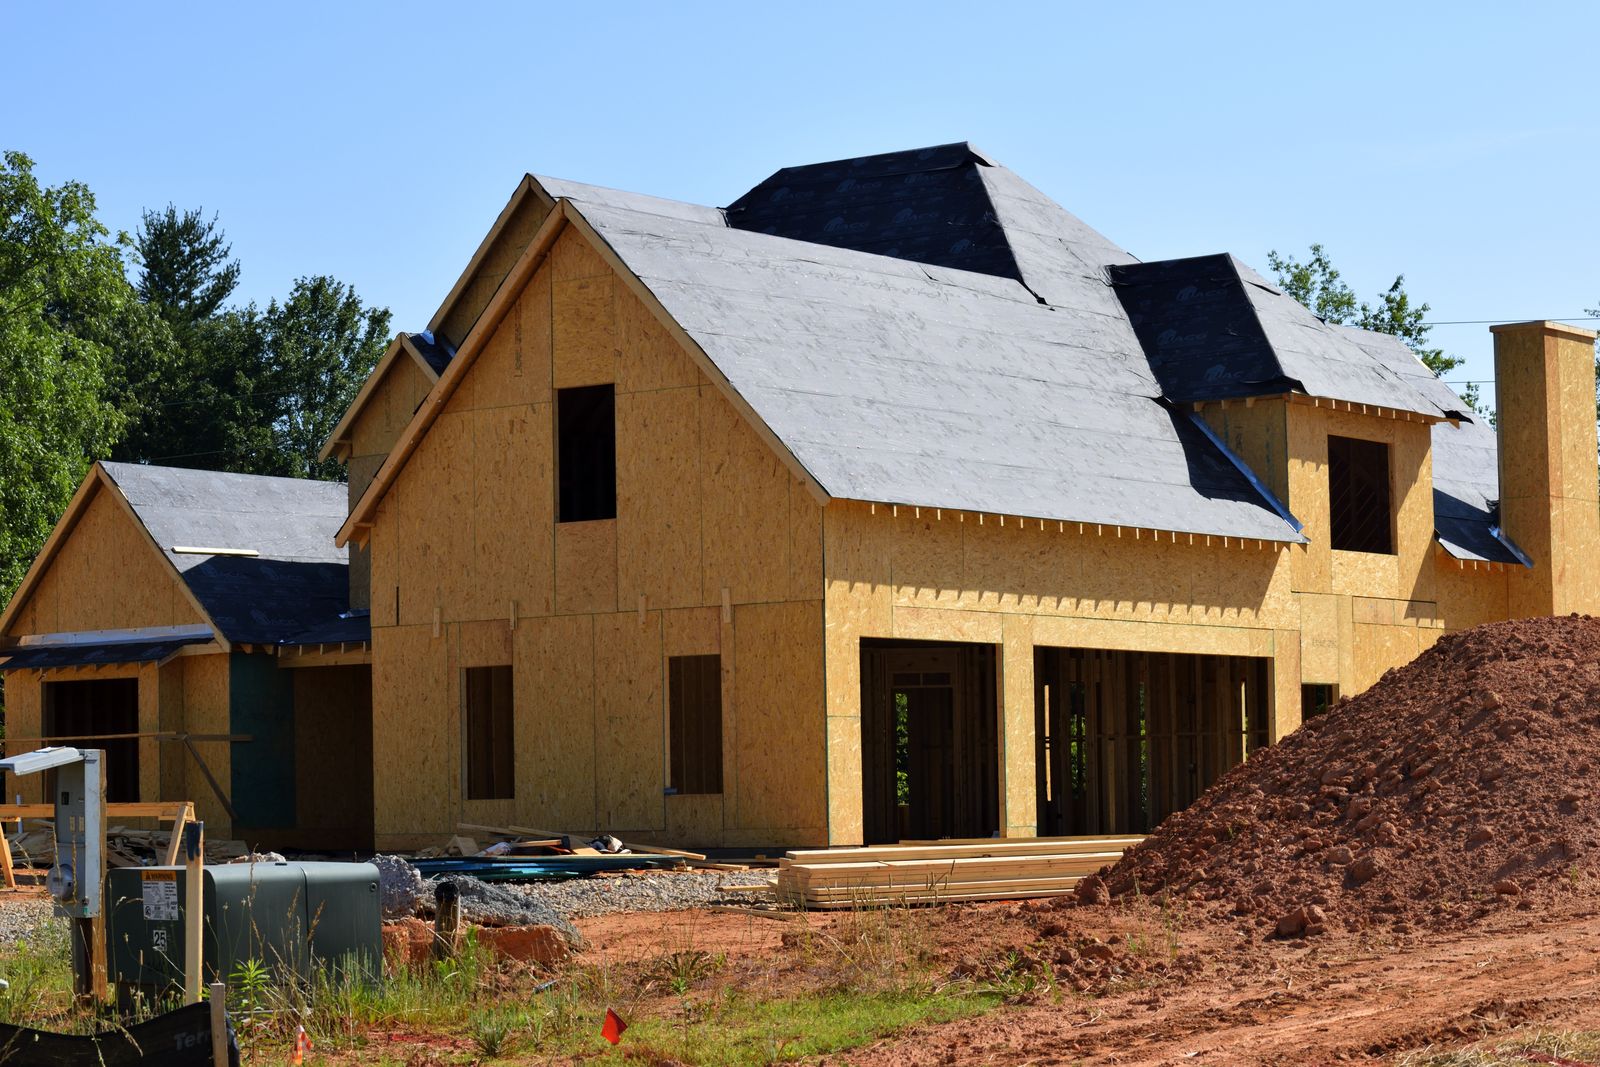
Home addition · Bridger Canyon · 2025
A second storey on a 1978 ranch
Adding a floor meant proving the existing foundation and first-floor walls could carry it, then keeping the family dry through a canyon winter.
The brief
The lot was the reason this family would not move, and the house was the reason they wanted to. A 1978 single-storey ranch on a spectacular Bridger Canyon site, with three small bedrooms and one bathroom.
Going up rather than out kept the septic field, the driveway and the view intact. It also meant the existing 8 inch stem wall foundation and the first-floor stud walls had to be verified for the new load, because nothing about a 1978 ranch was designed with a second storey in mind.
What we found
Four problems the listing photographs did not show
Unverified foundation
Test pits at three corners confirmed a 16 inch wide footing at 44 inches depth, adequate once the structural engineer ran the new loads.
First-floor wall capacity
2x4 studs at 16 inches on centre required point-load posts at the new beam bearing points, carried to new pads in the crawlspace.
Canyon snow load
The design ground snow load at this elevation is materially higher than in town, which drove the roof framing and the beam sizes.
Winter exposure
Removing a roof in September in Bridger Canyon means the dry-in date is not negotiable.
What we built
The work itself
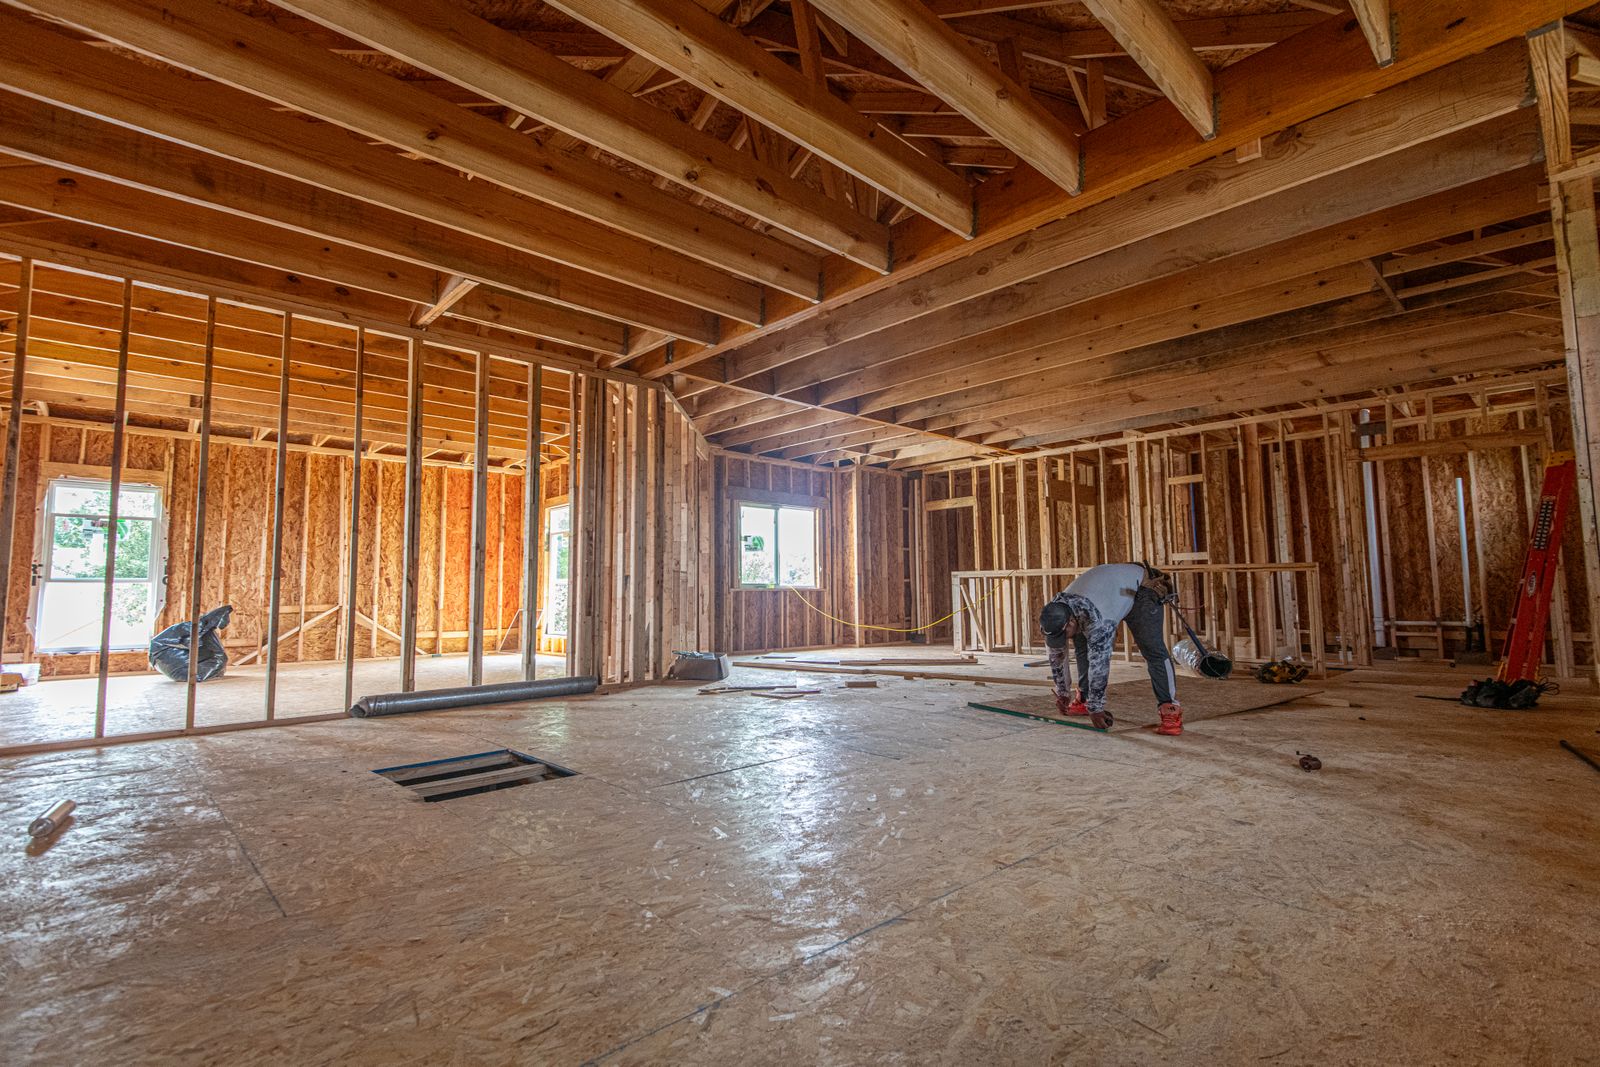
- Engineer-stamped load path from the new ridge beam down to three new crawlspace pads
- Existing roof removed and the new floor system set and dried in within nine working days
- Second storey with three bedrooms, two bathrooms and a landing that reads to the canyon view
- Raised heel trusses giving full-depth insulation over the exterior wall top plates
- Manual J recalculated for the whole house, with the furnace replaced and the duct trunk resized
- 200 amp service upgrade and a new sub-panel on the second floor
- Siding and trim matched to the original profile, with the new windows set to the same sight lines
How it turned out
The house went from three bedrooms and one bathroom to five bedrooms and three bathrooms without touching the septic field or the driveway.
The dry-in target was met with four days to spare, and the family moved back from a rental in week 19 while finish work continued upstairs.
We were told by two other builders that the foundation would not take a second floor. Craft and Timber dug test pits and came back with numbers instead of an opinion.
More work
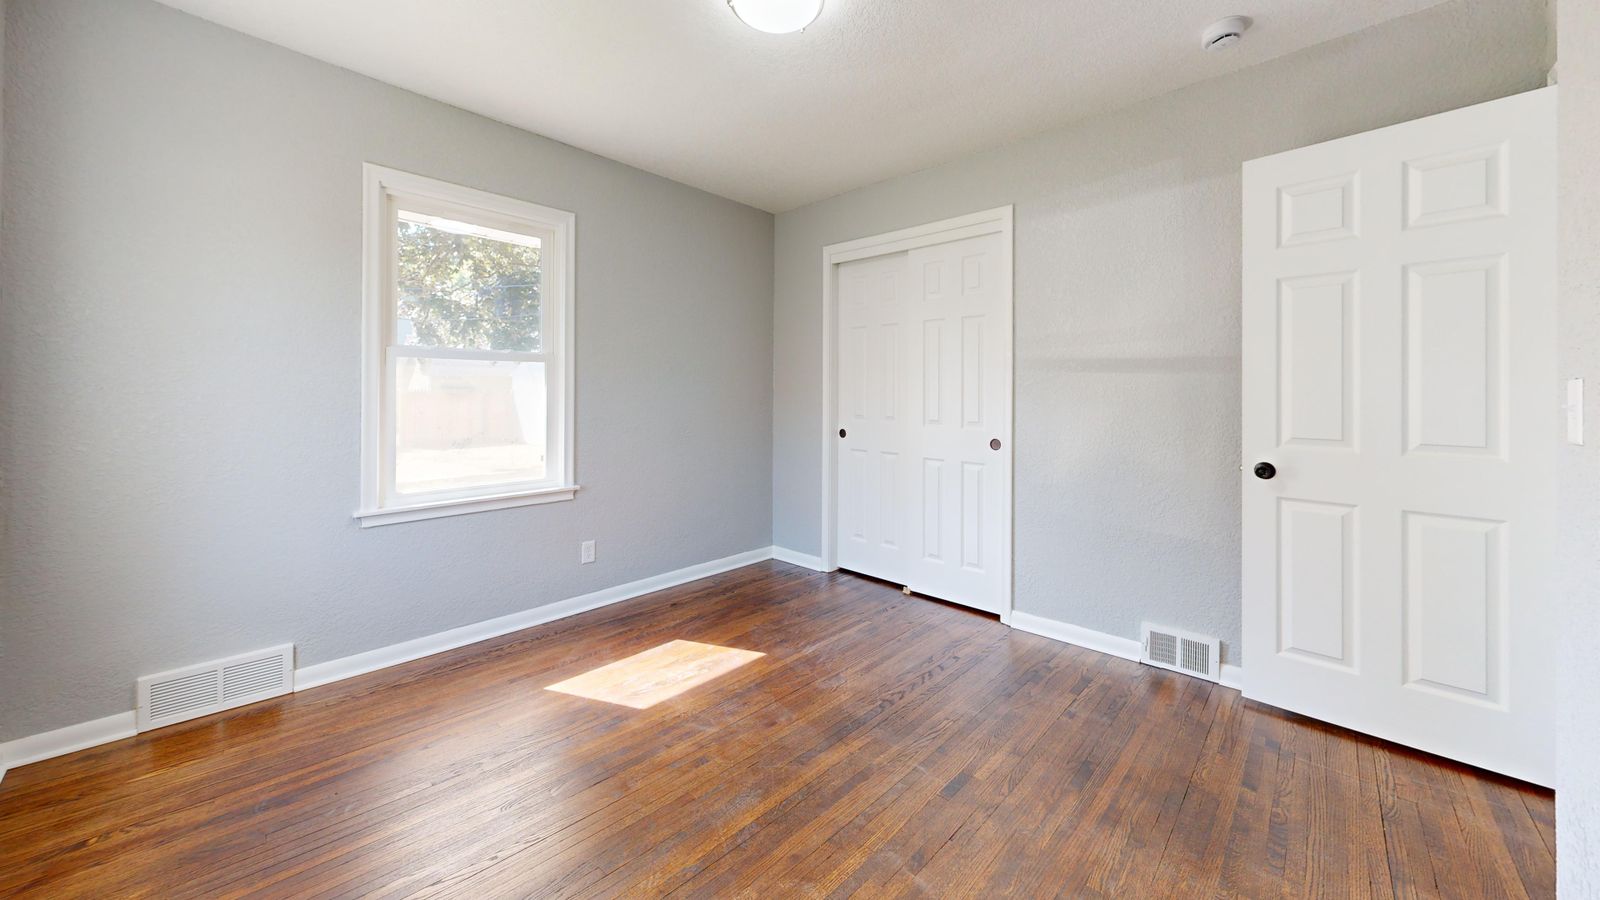
Bozeman, South Willson
A 1908 foursquare brought back to one plan
Whole-home renovation · 22 weeks on site
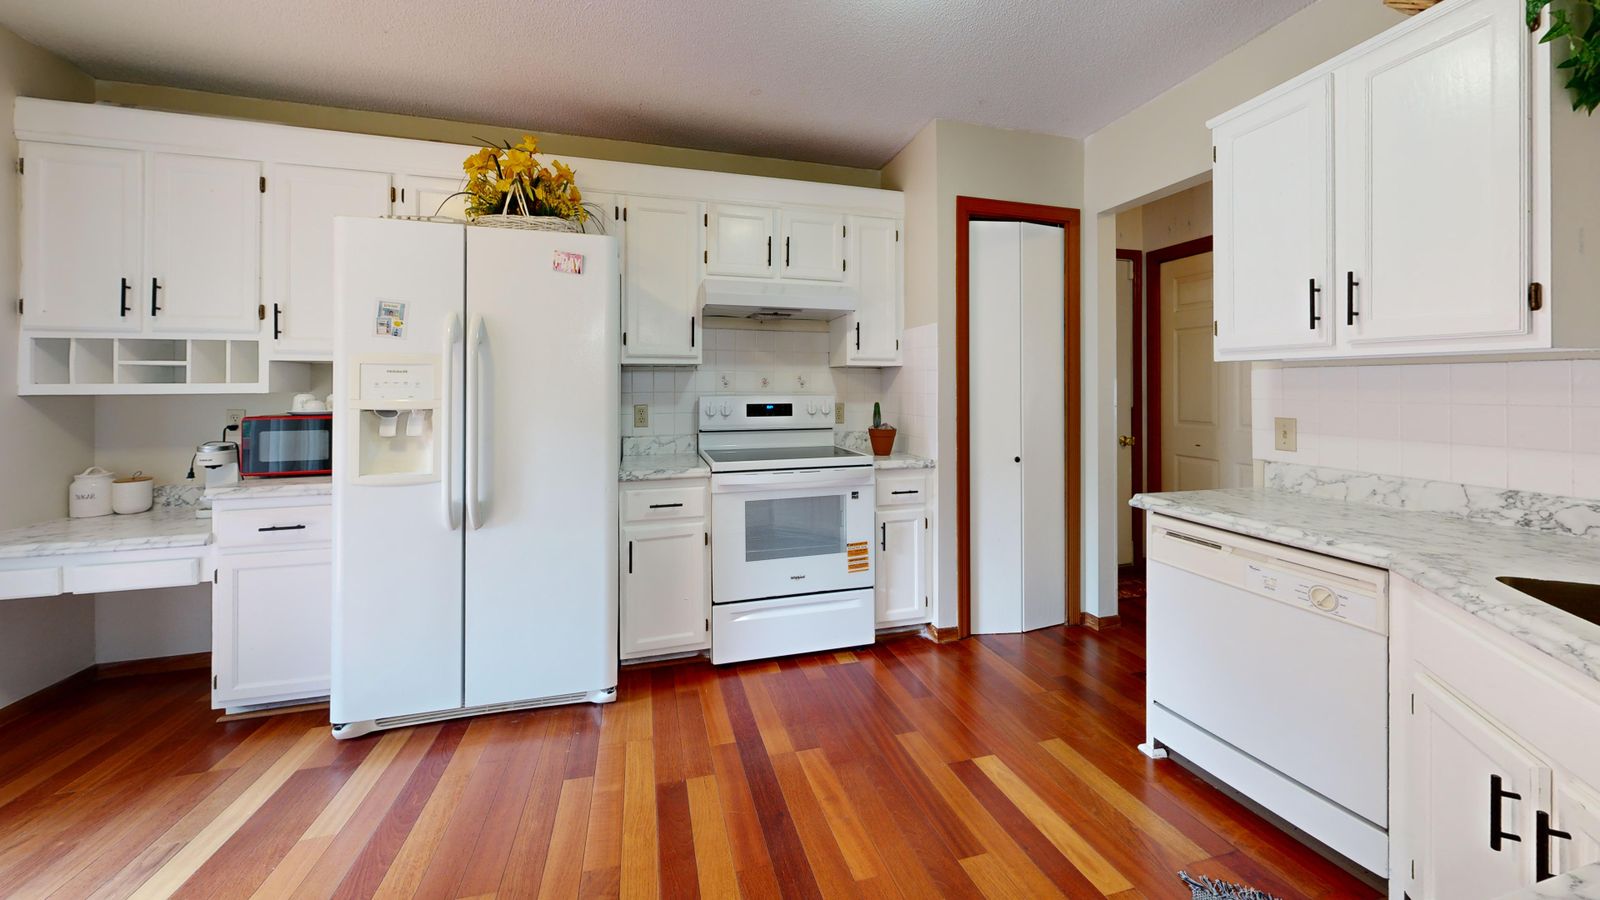
Bozeman, Sourdough
A basement that had to stop being wet first
Basement finishing · 13 weeks on site
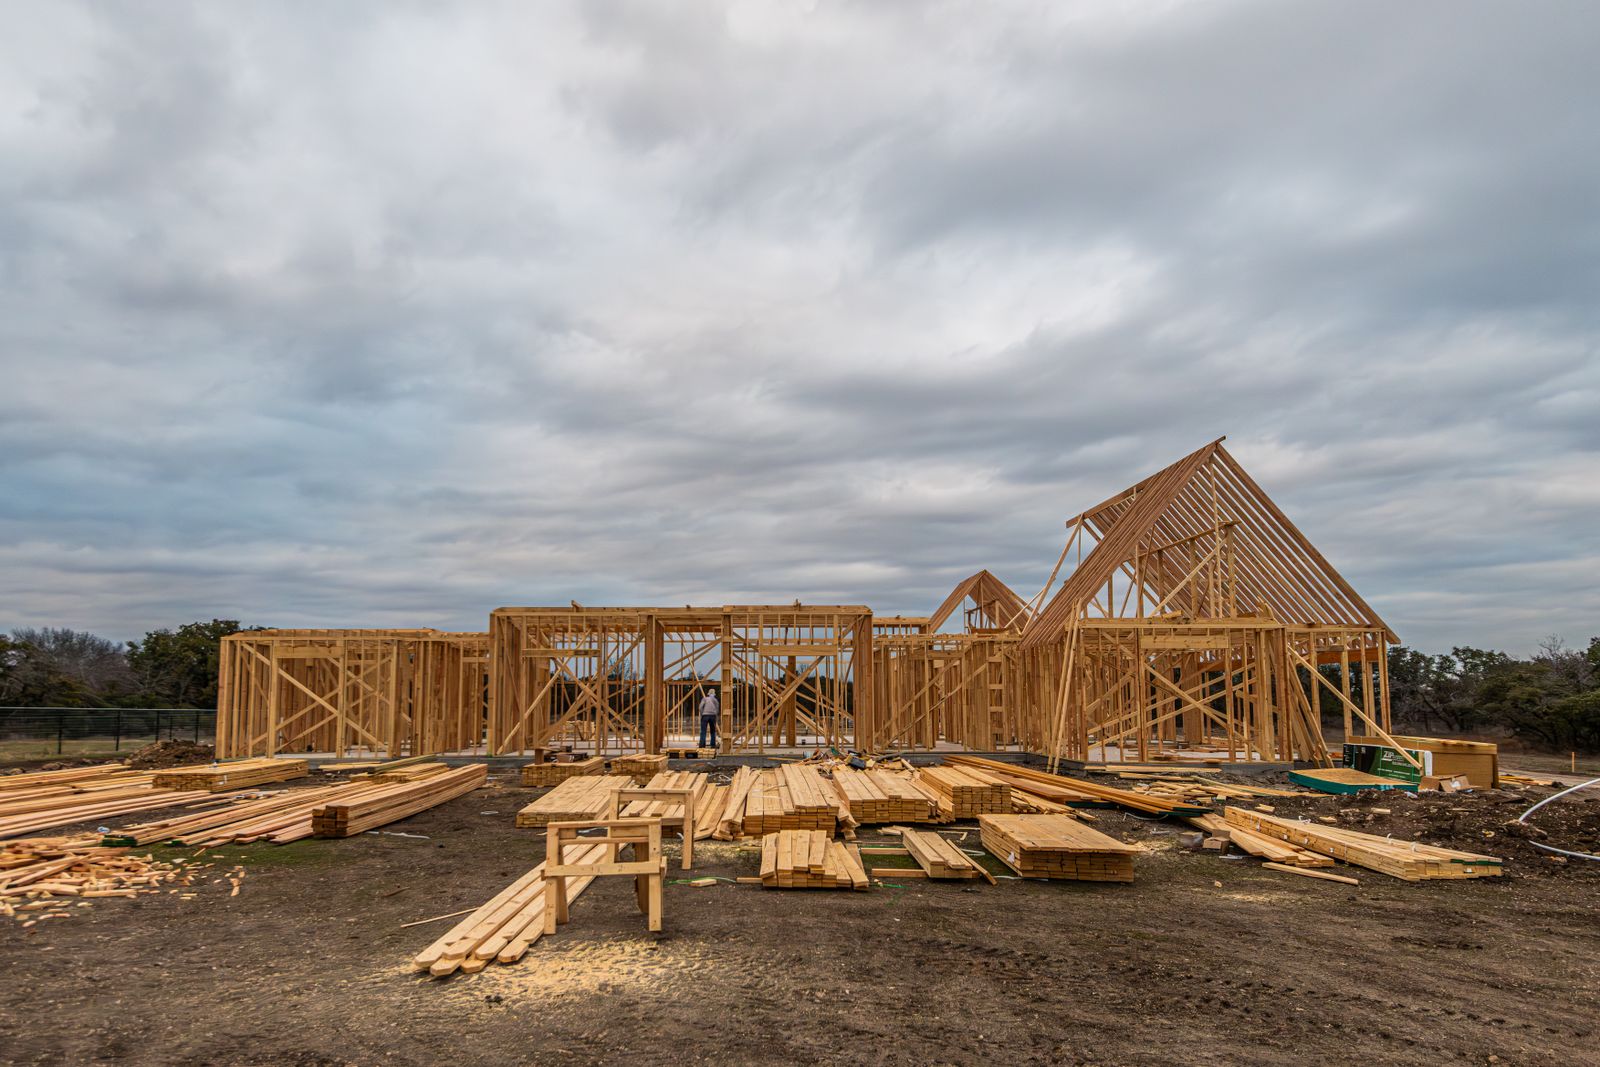
Bozeman, Peets Hill
Opening a main floor without losing the house
Structural renovation · 16 weeks on site
