Structural renovation · Bozeman, Peets Hill · 2024
Opening a main floor without losing the house
Three walls came out of a 1952 ranch. Two of them were carrying load, and one of those was carrying the ridge.
The brief
The owners wanted the main floor of their 1952 ranch to read as one space. The architect's plan removed three walls. Our first job was to establish which of them were structural and where their load actually went.
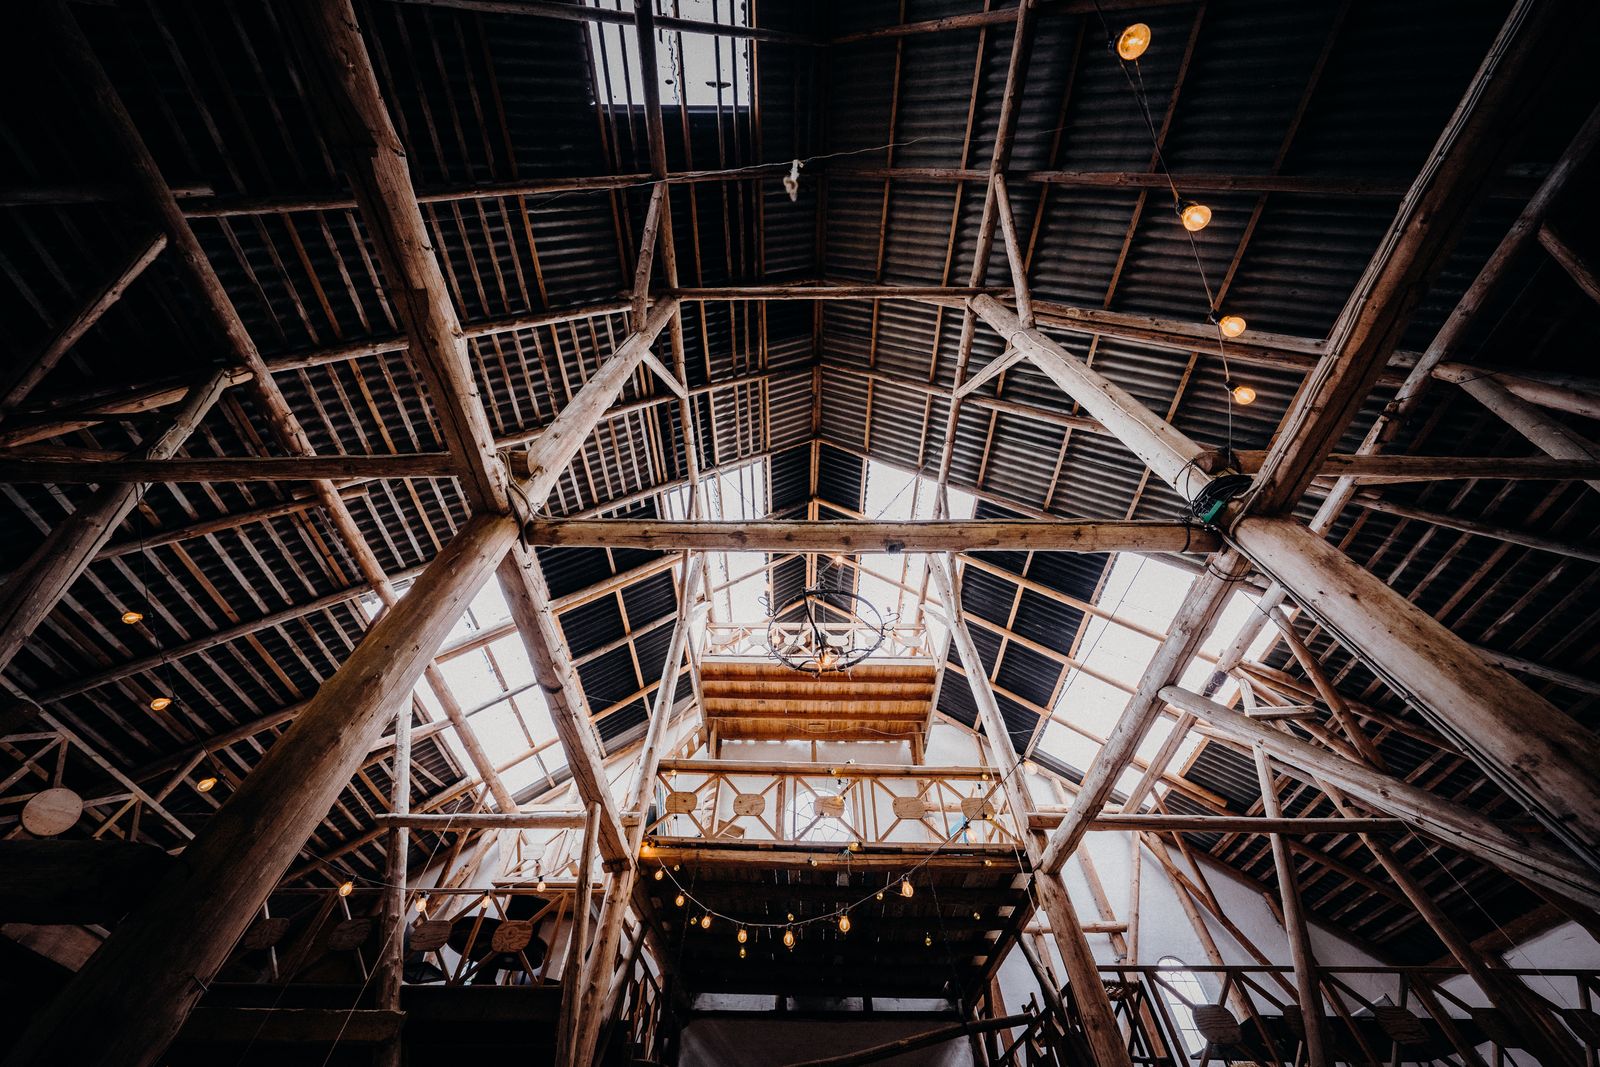
Two were bearing. One carried floor and ceiling joists only. The other carried the ridge through a series of stub posts in the attic that nobody had looked at since 1952.
What we found
Four problems the listing photographs did not show
Ridge load on a removed wall
Attic inspection found stub posts transferring ridge load to the centre wall the plan wanted gone.
No clear load path below
The basement below had no beam or pad under the proposed post locations.
Sequencing under load
Temporary shoring had to carry roof and floor load for eleven days while beams were fabricated and set.
Finished-height coordination
The new flush beam had to land within the existing ceiling depth to avoid a dropped soffit across the room.

What we built
The work itself
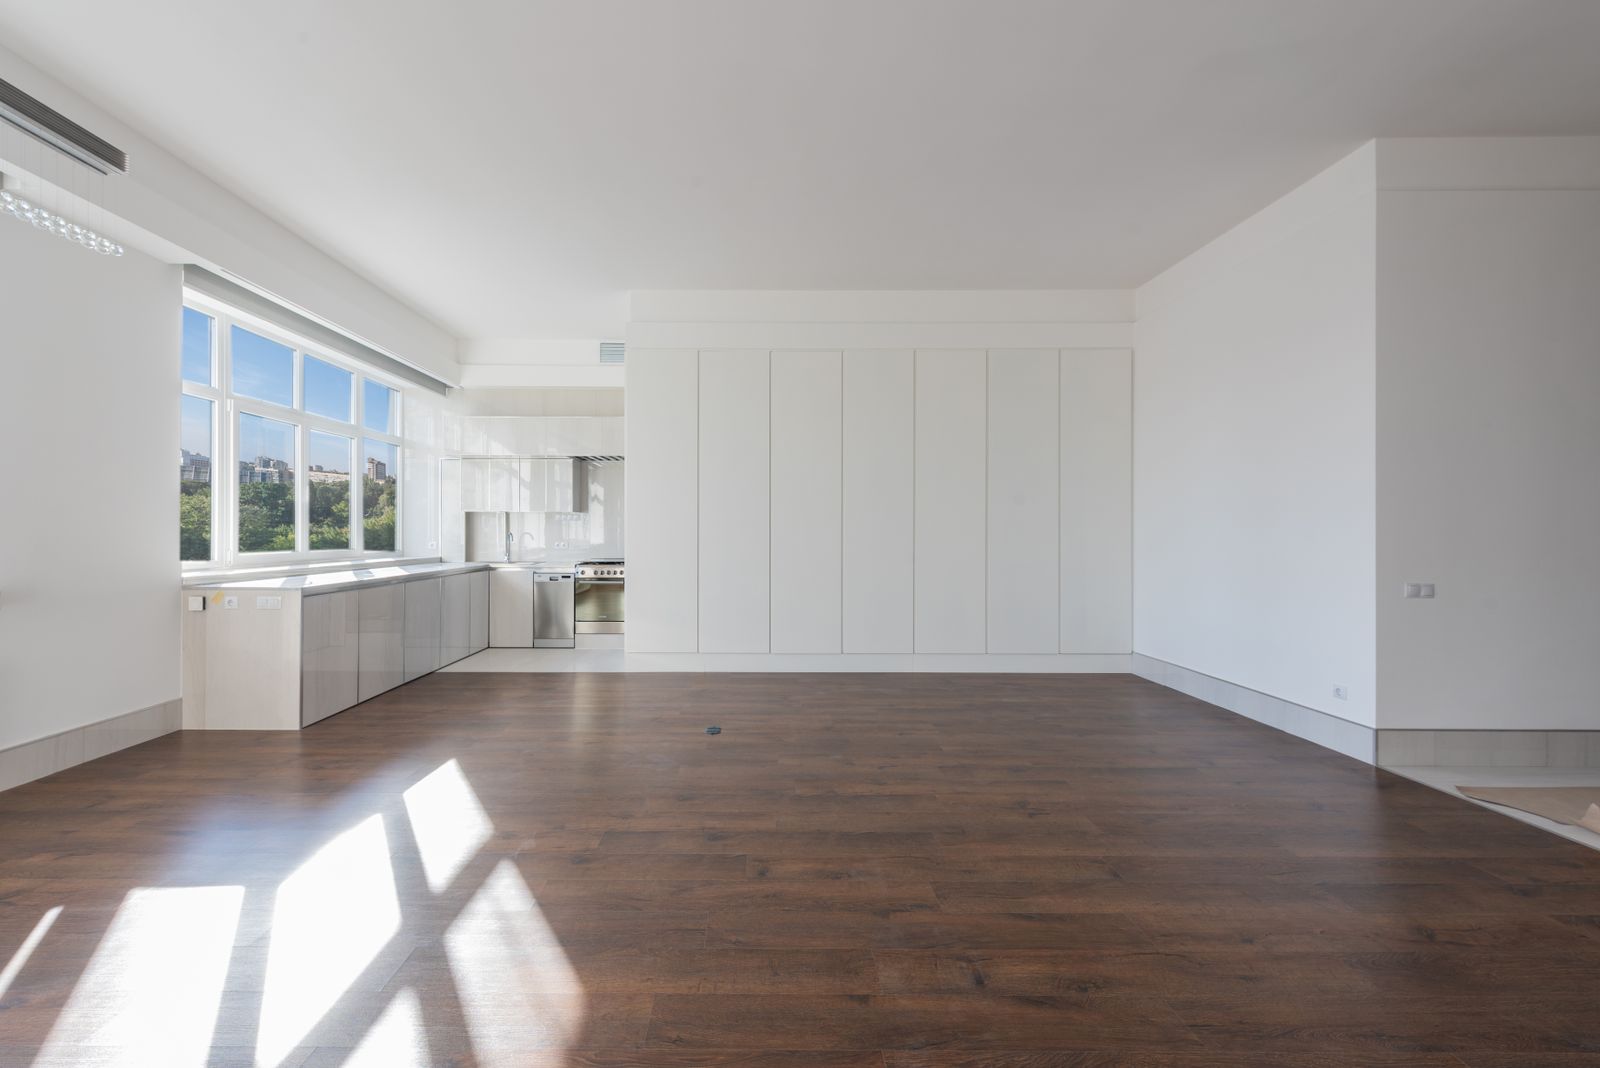
- Two flush-framed LVL beams set within the existing joist depth, so the ceiling stayed flat across the whole space
- Steel column at the centre bearing point with a new 30 inch square pad footing poured in the basement
- Temporary shoring walls on both sides of each opening, monitored daily for movement
- Ceiling joists hung from the new beams on concealed hangers
- Whole main floor re-wired with a new sub-panel and recessed lighting on separate circuits
- White oak flooring run continuously through the opened space with no transitions
How it turned out
The main floor is a single 42 foot sight line with a flat ceiling and no dropped soffit, which was the client's one non-negotiable.
Monitoring during shoring recorded a maximum movement of 1/16 inch, and no drywall cracking appeared in the rooms above.
The flat ceiling was the whole point for us, and they were the only builder who said it was possible and then explained exactly how.