Structure and scope
Home additions
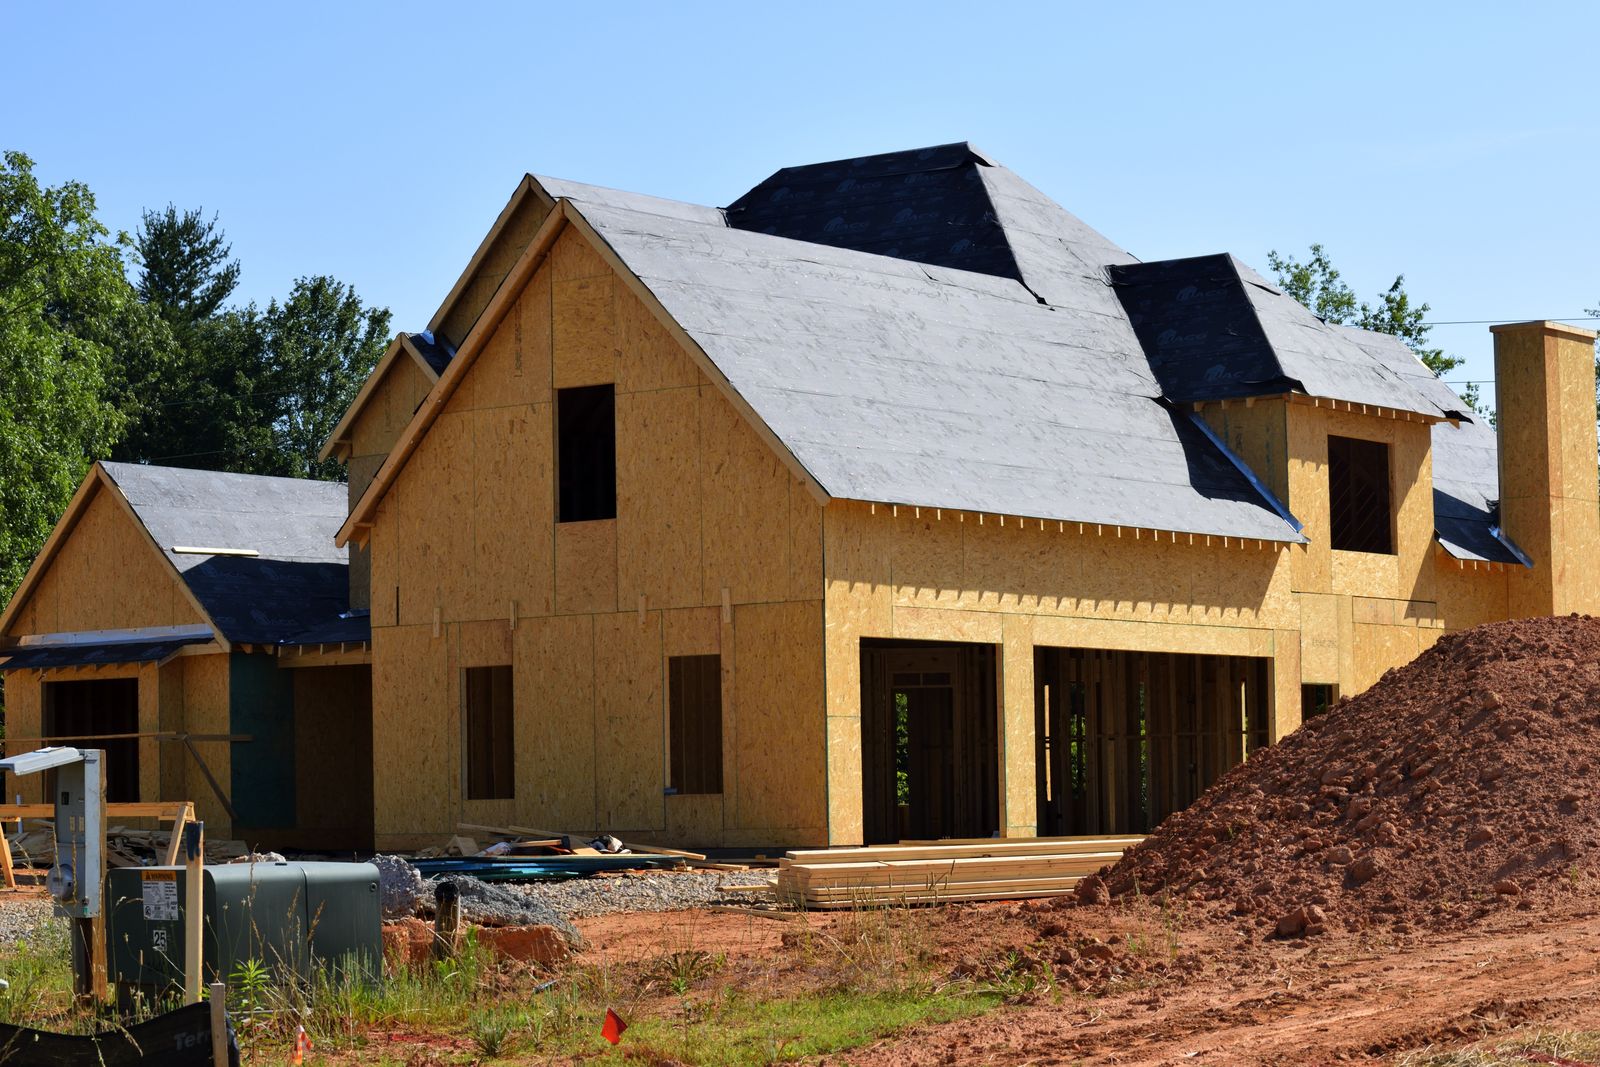
Adding floor area starts in the ground and ends at the roof line. We plan the load path first, then the foundation, then the tie-in, then everything you will actually see.
Every addition answers the same question before it answers any other: where does the new weight go? Snow load on a new roof travels through rafters or trusses, into a ridge beam or bearing wall, into headers, into posts, into a footing, into soil that has to be below frost depth. In Bozeman that means a footing bottom at 36 inches minimum, and 42 inches in the colder benches. If any link in that chain is missing, the addition settles away from the original house and the drywall joint at the tie-in cracks every spring.
The second question is the tie-in. A new roof plane meeting an old one needs a proper valley, step flashing and an ice barrier that runs at least 24 inches inside the warm wall line. A new floor meeting an old one needs its height planned before the foundation is poured, not after, because a three-quarter inch difference at the doorway is the difference between a flush threshold and a ramp.
The third question is whether the existing house can support what you are about to plug into it: the electrical service, the furnace or heat pump capacity, the water heater recovery rate, and the septic or sewer sizing. Adding 600 conditioned square feet to a house with a 100 amp service and a 20-year-old 60,000 BTU furnace usually means upgrading both.
What is included
The scope, item by item
Load path drawing
A marked-up section showing roof to footing, with header and beam sizes, post locations and footing dimensions, reviewed by a licensed structural engineer.
Foundation
Excavation, footing to below frost depth, stem wall or frost-protected shallow foundation, damp-proofing, perimeter drain to daylight or sump, and a capillary break under the slab.
Framing and tie-in
Floor, wall and roof framing, valley and step flashing at the existing roof, ice barrier, and a structural connection to the existing framing rather than a cosmetic butt joint.
Systems extension
Manual J load calculation for the added area, duct or hydronic extension, new branch circuits, service capacity check, and plumbing extension with correct venting.
Envelope and exterior
Air barrier detailing at the tie-in, cavity plus continuous insulation, siding and trim matched to the original house, and window units matched in sight line.
Interior finish
Drywall, flooring with a planned transition to the existing floor, trim, paint and any built-ins from our shop.
Numbers that govern this work
How it runs
Six phases from first visit to punch list
Zoning and feasibility
Setbacks, lot coverage, height limits and any overlay district. We do this before design, because it changes what is possible.
Structural design
Engineer-stamped load path, foundation design based on a soil bearing assumption confirmed on site.
Permit
Building permit submittal with structural, plus mechanical, electrical and plumbing.
Excavate and pour
Footings inspected before pour, stem walls, waterproofing and backfill.
Frame, dry-in, rough
Framing inspection, roof dry-in, then mechanical, electrical and plumbing rough-in.
Finish and tie-in
Insulation, drywall, siding match, flooring transition and punch.
What moves the price
Five factors, in order of impact
Single storey versus second storey
A second storey uses an existing foundation but needs that foundation and the walls below verified. A single-storey bump-out needs new footings but touches less of the existing house.
Soil bearing
We assume 1,500 psf presumptive bearing unless a soils report says otherwise. Better soil means smaller footings; poor soil means a wider footing or piers.
Roof geometry
A gable that continues the existing ridge line is straightforward. A shed roof tucking under an existing eave usually needs a taller beam and sometimes a raised heel truss.
Service and HVAC capacity
Added conditioned area changes the heating and cooling load. A Manual J calculation decides whether the existing equipment covers it.
Site access
Excavator access, spoil storage and a place to stage material. Tight in-town lots cost more to build on than a Four Corners acre.
The band of $285 to $520 per sq ft shown on this page is a sample figure for this demo site, not a quote.
This work in practice
Projects that included this scope
Questions
What people ask about home additions
The bottom of the footing has to sit below the frost line. In Bozeman we build to 36 inches as a floor and go to 42 inches on exposed benches and in the canyon. A frost-protected shallow foundation is an alternative on some heated slab-on-grade additions, but it has to be designed, not improvised.
Not if the footing is correctly sized for the soil and the load, and not if the two structures are connected as the engineer detailed. The cracked-joint problem you have seen on other additions is almost always an undersized or shallow footing.
For anything that changes a load path, yes, and the building department will ask for the stamp. It is a small fraction of the project cost and it is the difference between a beam that is right and a beam that looks right.
No. The existing foundation, the first-floor walls and sometimes the floor system have to be able to carry the new load. We check that first. Occasionally the answer is that a single-storey addition plus a basement finish gets you the same space for less risk.
On a typical single-storey addition, six to nine weeks from the first excavator bucket to a dried-in roof, weather depending. We do not start excavation in January.
More on our questions page, grouped by scope, money, permits, living through the work and building science.
