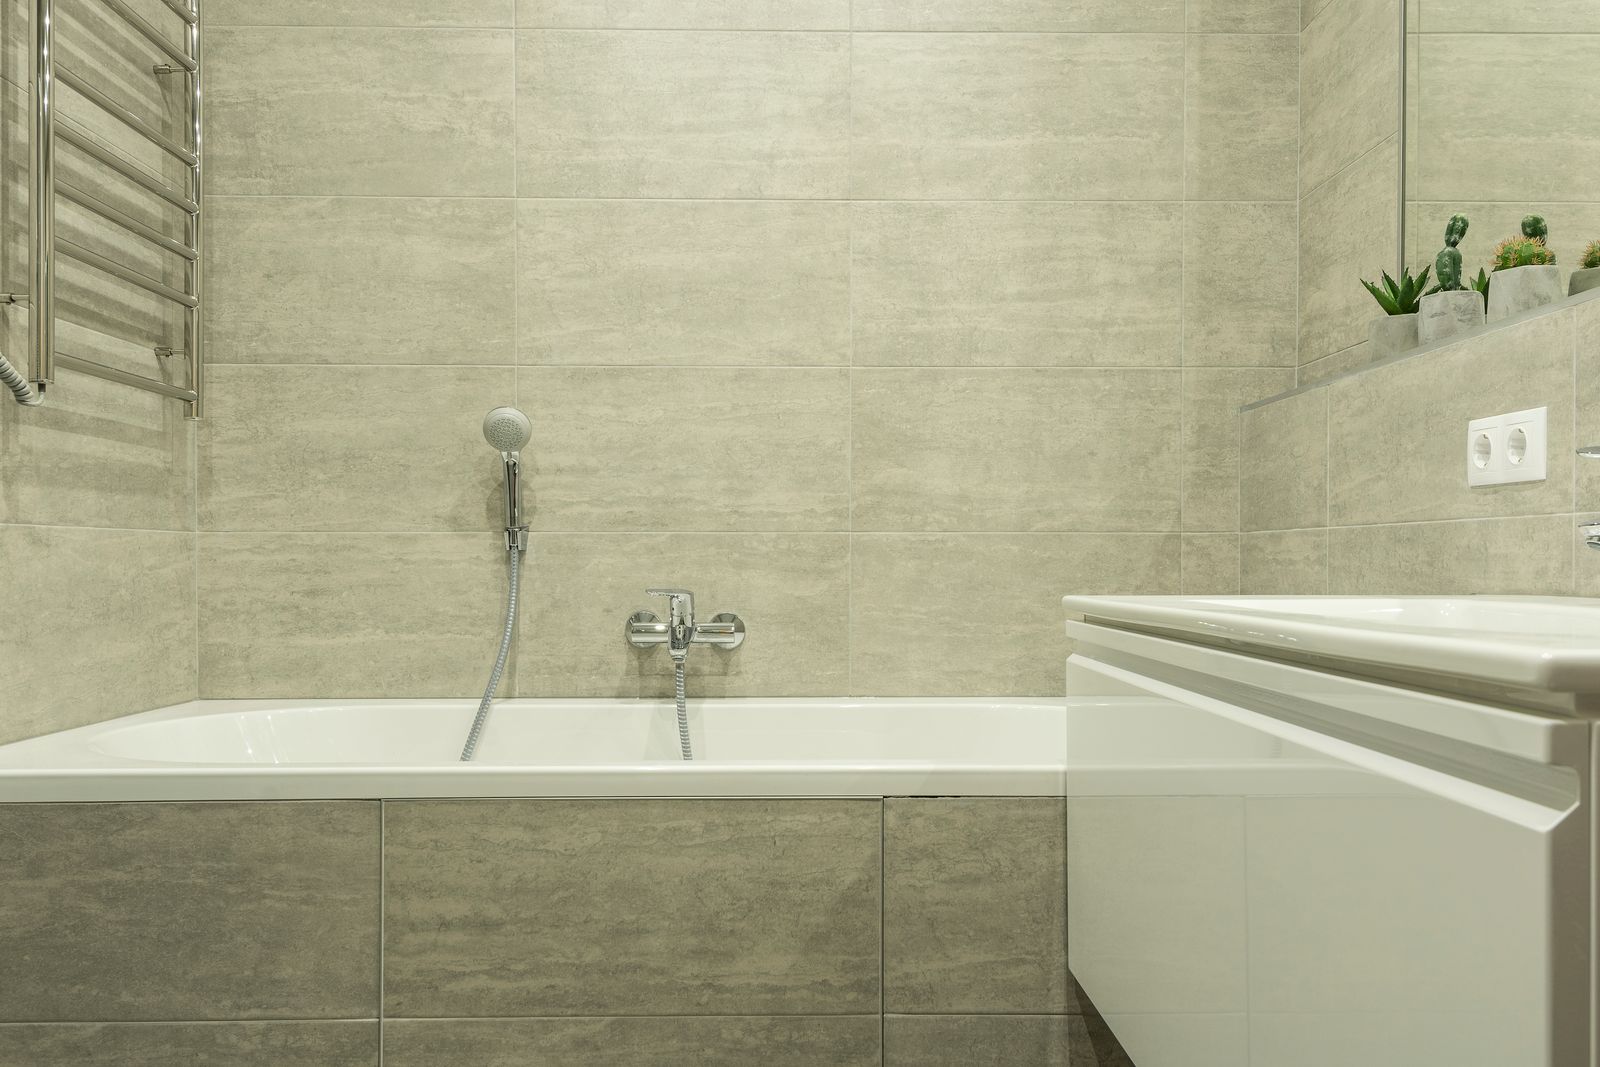
Rooms inside a plan
Bathroom remodeling
Bathrooms come into our scope when the plumbing stack, the floor structure or the floor plan is already changing. The waterproofing and the venting are where the job is won.
The two things that decide whether a bathroom lasts twenty years are the waterproofing assembly and the ventilation. A shower needs a continuous waterproof plane, correctly lapped, with the slope built into the substrate rather than into the mortar bed alone, and a pre-slope under any traditional pan. A bathroom needs an exhaust fan sized to the room and ducted to the outside in insulated rigid duct, not terminated into an attic where the moisture simply moves somewhere else.
The structural side matters too. Tile over a floor that deflects more than L/360 will crack, and natural stone needs L/720. In a 1940s house with 2x8 joists at 24 inches on centre spanning 13 feet, that check fails before you start. Sistering the joists or adding a mid-span support is part of the bathroom scope, not an extra.
We take bathrooms on as part of a wider project: a whole-home renovation, an addition, a basement finish or a main-floor re-plan. Standalone single-bathroom remodels are a specialist trade and there are good firms in Bozeman who do nothing else.
What is included
The scope, item by item
Structure check
Joist span and deflection calculation against the finish, with sistering or a mid-span beam where the floor does not meet L/360 or L/720.
Plumbing
Supply and DWV re-route with correct trap arms and venting, accessible shut-offs, and a pressure-balanced or thermostatic shower valve.
Waterproofing
A continuous waterproof plane using a sheet or liquid membrane system, pre-sloped substrate, bonded flange drain, and a flood test held for 24 hours before tile.
Ventilation
Fan sized to the room volume and fixture count, insulated rigid duct to an exterior termination, with a humidity-sensing or timer control.
Electrical
GFCI protection throughout, a dedicated circuit for the fan and heat, and code-compliant clearances around the tub and shower zones.
Finish
Tile set to the flatness the format requires, shop-built vanity where specified, glass measured after tile, and a full fixture and accessory install.
Numbers that govern this work
How it runs
Six phases from first visit to punch list
Structure and plumbing survey
Joist deflection, stack location, vent path and what can realistically move.
Layout
Fixture placement against clearances, door swings and the vent path.
Rough-in
Framing, blocking for grab bars and vanities, plumbing and electrical rough, then inspection.
Waterproofing
Substrate, membrane, pre-slope, drain and the 24 hour flood test.
Tile and fixtures
Tile, grout, vanity, fixtures and glass measured to the finished opening.
Punch
Function test on every fixture, fan airflow measured, and final clean.
What moves the price
Five factors, in order of impact
Whether the stack moves
Keeping the toilet within the existing stack's reach is a very different price from relocating the stack through two floors.
Floor structure
Any floor that fails the deflection check for the chosen finish needs structural work before tile.
Shower type
A prefabricated pan with a surround is the low end. A curbless, linear-drain, large-format tile shower is the high end and needs the floor framing dropped.
Tile format
Large-format tile demands a flatter substrate, more setting material and more labour than a 4 inch square.
Blocking and accessibility
Adding blocking now for future grab bars costs almost nothing. Adding grab bars later without blocking means opening a finished wall.
The band of $34,000 to $96,000 shown on this page is a sample figure for this demo site, not a quote.
This work in practice
Projects that included this scope
Questions
What people ask about bathroom remodeling
Not usually. Bathrooms come into our scope alongside a whole-home renovation, an addition, a basement finish or a floor-plan change. If a single bathroom is all you need, a dedicated bathroom firm will give you a better schedule and a better price.
Within a couple of feet of the existing stack, usually yes. Further than that and you are into re-routing drainage below the floor and re-working the vent, which on an upper floor means opening the ceiling below.
Often, by dropping or sistering the floor framing in the shower footprint to create the fall. It is a framing decision made at rough-in, not a tiling decision made later.
We plug the drain, fill the pan and hold a flood test for 24 hours, photographed at start and finish, before a single tile is set. That photograph goes in your project folder.
It is driven by room volume and fixture count, not by habit. We size it, install insulated rigid duct to an outside termination, and measure the actual airflow at punch rather than trusting the box.
More on our questions page, grouped by scope, money, permits, living through the work and building science.
